8 Best Shipping Container Office Layouts
A job-site office fails when it is treated as an empty steel box with a desk inside. The best shipping container office layouts account for how people actually enter, work, store plans, hold meetings, and stay comfortable through a long shift. They also account for the container itself: door placement, wall modifications, electrical runs, HVAC equipment, and the space required for delivery.
For contractors, agricultural operators, and property owners, the right layout starts with the daily purpose of the office. A superintendent needs a clean work area and secure plan storage. A farm manager may need a desk, a small parts counter, and visual access to the yard. A growing field crew may need room for meetings, PPE, and charging stations. Those are different floor plans, even when the container footprint is the same.
Start With the Container Size, Not the Furniture
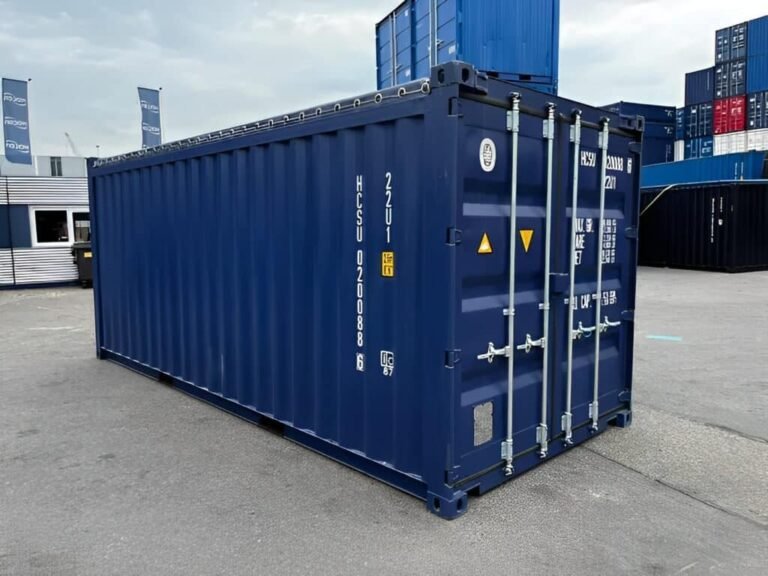
A standard 20-foot container provides roughly 160 square feet of floor area. It is a practical starting point for one to three people, a site manager office, or a compact office with locked storage. A 40-foot container provides about 320 square feet and gives enough length to separate public and private functions without making the interior feel crowded.
High-cube containers add approximately one foot of interior height. That extra headroom matters when ceiling insulation, lighting, conduit, and ductless HVAC equipment are part of the build. It can also make a narrow office feel noticeably less confined. For a basic field office, a standard-height unit may be sufficient. For a finished office intended for daily use, a high cube is often worth pricing.
Container condition matters as much as size. A one-trip container typically offers the cleanest exterior and the most consistent appearance for client-facing offices or retail applications. A used Wind & Watertight container can be a cost-effective shell for a job-site office, provided the floor, doors, roof, and structural frame have been inspected. Cargo Worthy refers to a container suitable for ocean transport at the time of inspection; it is not automatically a promise of cosmetic condition. Verify the grade before you plan expensive interior finishes.
Best Shipping Container Office Layouts by Use Case
1. The 20-Foot Site Supervisor Office
This is the most efficient layout for a construction site that needs one dedicated decision-maker on location. Place the primary entry door on the long side of the container, rather than relying only on the original cargo doors at one end. The side entry creates a short circulation path and preserves more usable wall space.
A desk fits at the far end, ideally beside a window facing the active work area. Use one long wall for a plan table, whiteboard, filing cabinet, and shallow shelving. The opposite wall can hold a compact HVAC head, electrical panel, and a small counter for printers or radios. Leave a clear center aisle. It is tempting to fill every wall with storage, but a cramped office makes daily paperwork harder and leaves no room for a visitor.
This layout works best when the container is primarily an office. If it must also store tools, use a partitioned design or add a separate storage container. Mixing high-value equipment with office traffic creates avoidable security and organization problems.
2. The 40-Foot Office and Meeting Room
A 40-foot container is a strong choice for project teams, field engineers, or agricultural operations that hold regular meetings on site. Divide the length into two zones: an open office at one end and a meeting room at the other. A centered partition with an interior door provides acoustic separation and helps keep calls or safety briefings from disrupting desk work.
The office section can support three or four workstations along one wall, with secure records storage and a copier station on the other. The meeting section can hold a table for six to eight people, a wall-mounted display, and a large whiteboard. Put exterior windows in both sections so neither becomes a dark interior compartment.
This layout has a trade-off. Every partition, window, and door cutout adds fabrication cost and requires proper structural reinforcement. Containers are engineered with corner posts and top and bottom rails carrying the primary loads. Large openings in corrugated side walls should be framed by qualified fabricators, not cut as an afterthought with no reinforcing plan.
3. The Office With Secure Storage Bay
For contractors managing keys, specialty tools, survey equipment, or sensitive materials, a split office-storage layout provides better control than a general-purpose container. In a 40-foot unit, reserve roughly 12 to 16 feet at one end for secure storage, separated by a framed insulated wall. The remaining space becomes a comfortable office for one to three people.
Keep the original cargo doors serving the storage bay. That allows deliveries or equipment access without bringing dirty or bulky items through the office. Add a personnel door directly into the office section, with a small covered landing if the site receives frequent visitors. This arrangement also simplifies security: the office can be locked after hours while the storage section uses heavy-duty lock protection on the cargo doors.
For this type of build, plan electrical circuits separately. The office needs lighting, receptacles, HVAC, and communications equipment. The storage bay may need only durable LED lighting and a few outlets. Separating those loads makes maintenance easier and prevents a tool charger or heater from overloading the office circuit.
4. The Farm Office With Service Counter
Agricultural properties often need more than desks. A farm office may support dispatching, equipment records, supplier pickups, crew check-ins, and basic inventory control. A 40-foot layout with a front service counter is useful when people regularly stop by but do not need full access to the office.
Place the public entry near a counter window or reception opening. Behind it, include a desk area with direct sightlines to gates, equipment lanes, or loading areas. The rear portion can hold locked files, a refrigerator, a small break area, and supplies. If customers or seasonal workers will enter, choose durable finishes that tolerate mud, dust, and frequent cleaning rather than residential-grade materials selected only for appearance.
A container office near livestock areas, grain handling, or equipment yards should also be positioned with prevailing wind, dust, and noise in mind. HVAC filters will need regular attention. Locating the main entry away from the busiest travel lane can make the office cleaner and safer.
5. The Two-Container Courtyard Office
When a single container is no longer enough, two units can form an L-shape or parallel courtyard. This configuration creates a more substantial field office without committing to conventional construction. One container can house private offices and records; the other can serve as a meeting room, break room, restroom module, or secure storage.
The space between containers can become a covered entry or protected outdoor work area. This is especially useful in the Southeast, where heat and rain can make an exposed entry uncomfortable. The gap must be planned, not improvised. Confirm roof drainage, accessible walkways, lighting, and how each container will be set before delivery.
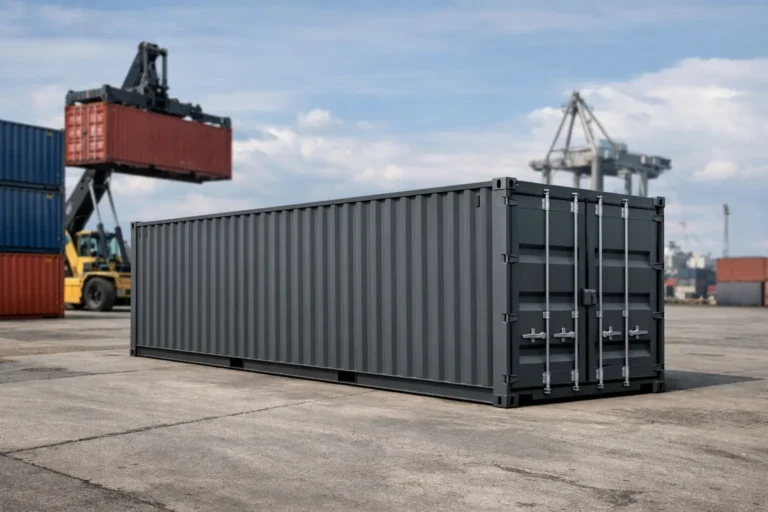
Parallel layouts require enough site width for both placement and truck access. A delivery driver using a tilt-bed truck needs a clear path to slide the container off the trailer. Ground-level delivery can be a good option for certain sites, but it still requires firm, level access and adequate clearance. Trees, overhead lines, tight gates, and soft ground cause more delivery problems than the office layout itself.
Design Details That Prevent Expensive Rework
A good container office is not just framed, insulated, and painted. It needs a coordinated plan for climate control, moisture management, power, and access. Closed-cell spray foam or properly detailed rigid insulation can reduce condensation and improve comfort, but every wall build-out reduces the already limited interior width. Select slim finishes and avoid deep cabinets where possible.
Plan windows carefully. They improve daylight and visibility, but too much glazing on a west-facing wall can increase cooling load. In hot climates, insulated windows, exterior shade, and a correctly sized mini-split system are usually more useful than adding more glass. Place the exterior condenser where it can be serviced and protected from vehicle traffic.
Electrical design should match the operating load. A small office may function on a modest service, while a unit with multiple mini-splits, a restroom, water heater, microwave, and computer stations needs a more deliberate load calculation. Run conduit and data pathways before interior walls are closed. Retrofitting them later means removing finished surfaces.
Accessibility and local requirements also deserve early attention. Depending on the use and jurisdiction, permits, anchoring, stairs, ramps, restroom facilities, fire safety provisions, and occupancy rules may apply. A temporary job-site office and a permanent customer-facing office are not always reviewed the same way. Confirm local requirements before fabrication begins.
Match the Layout to the Delivery Plan
Before ordering, mark the intended container position, entry orientation, and utility side on a simple site sketch. Identify where the truck enters, where it turns, and where the container will land. A level pad of compacted gravel, concrete, or properly placed support points helps protect the container frame and allows doors to operate correctly.
The most useful office layout is one that fits the site, the crew, and the delivery method without last-minute changes. Start with the work that happens inside, then verify the container size, grade, modifications, utility plan, and access route. That sequence keeps the project practical, priced clearly, and ready to work when the container arrives.