Best Container Insulation Materials for Your Build
A steel container can look airtight and weatherproof from the outside while creating a condensation problem on the inside. That is why choosing container insulation materials is not simply about adding warmth. The right system controls interior temperature, limits moisture against the Corten steel walls, preserves usable space, and fits the purpose of the container.
For a job-site storage container, insulation may only be necessary to protect temperature-sensitive tools, coatings, or inventory. For a mobile office, workshop, retail build, or container home shell, it becomes part of the wall assembly and must be planned before interior framing, electrical work, and finish materials. A low-cost material can become expensive if it absorbs moisture, leaves major thermal gaps, or requires a thick framing system that reduces the usable interior width.
Start With the Container’s Intended Use
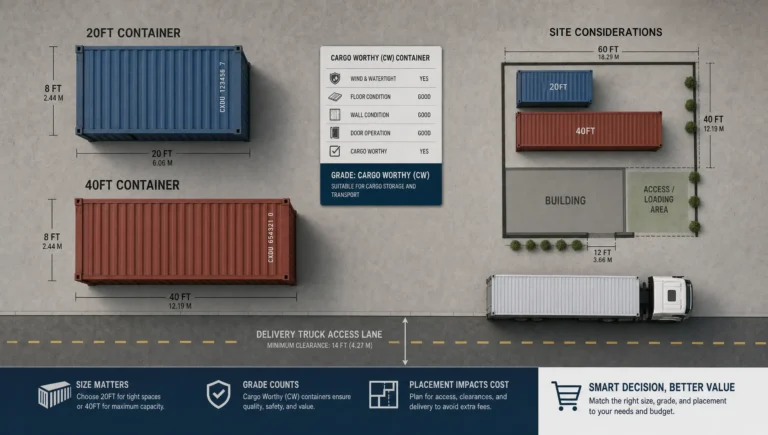
There is no single best insulation choice for every shipping container. A 20-foot unit used for seasonal equipment storage has different requirements than a 40-foot high-cube being converted into a climate-controlled office. Start with the interior conditions you need to maintain, the local climate, and how long people or goods will occupy the space.
In the Southeast, summer humidity is often the deciding factor. Warm, moist air can reach a cooler steel surface and form condensation. Over time, that moisture can damage plywood flooring, interior finishes, tools, and stored inventory. In colder regions, heat loss and interior condensation can be equally serious. Insulation should therefore be paired with a deliberate plan for air sealing and ventilation.
If the unit will remain basic storage with occasional access, a lighter insulation approach may be sufficient. If it will be heated and cooled regularly, use a system designed to create continuous coverage over steel surfaces and around the corrugations.
How Container Insulation Materials Perform
Closed-Cell Spray Foam
Closed-cell spray foam is often the strongest all-around option for conditioned container builds. It expands into the wall corrugations, adheres directly to the steel, and provides insulation, air sealing, and moisture resistance in one application. Because it follows the shape of the container wall, it reduces the voids that can occur when flat insulation boards are installed over corrugated steel.
Its primary trade-off is cost. Professional installation is usually more expensive than board or batt insulation, and thickness must be controlled to avoid giving up too much interior room. It also needs to be covered with an approved thermal barrier or interior finish where building code requires one. For offices, workshops, and residential conversions, however, the reduction in condensation risk often justifies the higher initial cost.
Rigid Foam Board
Rigid foam board, including polyisocyanurate, extruded polystyrene, and expanded polystyrene, offers good thermal performance with relatively little thickness. It is practical for ceiling assemblies, framed walls, and floors, especially when installers want a predictable material that can be cut on site.
The challenge is fitting flat boards against corrugated container walls. Gaps behind or between panels can permit air movement and condensation unless they are carefully sealed with compatible tape, foam, or sealant. Rigid boards work best when combined with a properly designed framing system or when installed as part of a layered assembly. Polyisocyanurate generally offers strong R-value per inch, while other board types may be selected for moisture tolerance, budget, or availability.
Mineral Wool
Mineral wool is a reliable choice when fire resistance and sound control are priorities. It does not readily absorb water in the same way fiberglass can, and it performs well inside a framed wall cavity. For a container office near active equipment, a music space, or a workshop, its sound-deadening qualities can be valuable.
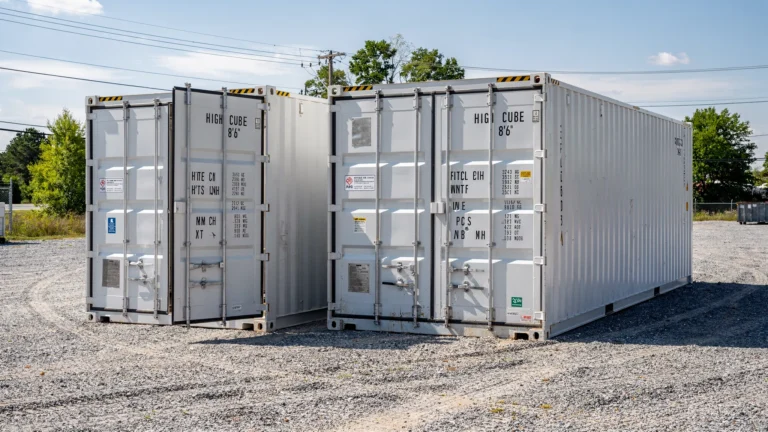
Mineral wool does not air-seal on its own. It needs a separate air and moisture control strategy, particularly where the insulation meets the steel shell. It also requires framing, which takes up interior space. This can be a sensible system for a high-cube container, where the added height provides more flexibility for ceiling insulation and finished surfaces.
Fiberglass Batts
Fiberglass remains widely available and familiar to many contractors, but it is rarely the best standalone choice against a container wall. It needs a dry, protected cavity to perform well. If humid air reaches the cold steel behind it, the batt can trap moisture and lose effectiveness.
Fiberglass can still fit a budget-conscious conversion if the walls are properly furred out, the steel is separated from the insulation with a continuous air and vapor control layer appropriate for the climate, and all penetrations are sealed. Those details matter. Skipping them to save money can lead to wet insulation and hidden corrosion conditions behind finished walls.
Reflective Barriers
Reflective barriers are often marketed as container insulation, but they should be understood for what they are: radiant heat barriers. They can help reduce solar heat gain when installed with the required air gap, particularly under a roof or in a container exposed to direct sun. They do not provide enough conductive insulation by themselves for a heated or cooled workspace.
They can be useful as one component in a broader assembly, but not as a replacement for foam, mineral wool, or another material with meaningful R-value. A reflective layer alone will not solve winter heat loss or interior condensation.
Do Not Ignore the Roof, Floor, and Thermal Bridges
The roof is typically the largest source of solar heat gain. A dark steel roof in direct summer sun can become significantly hotter than the outdoor air, placing a heavy load on any air-conditioning system. Interior ceiling insulation helps, but an exterior roof coating, shade structure, or secondary roof can reduce heat before it reaches the container shell.
The steel frame, corner posts, roof bows, and door assemblies also transfer heat quickly. This is called thermal bridging. Insulating only the broad wall panels leaves these conductive paths largely untouched. Continuous insulation or spray foam coverage helps reduce the effect, though every conversion includes practical limits around structural members and door openings.
Do not overlook the floor. Standard dry shipping containers typically have thick marine-grade plywood flooring over steel crossmembers. For a basic storage unit, that may be adequate. For a conditioned office or residential build, floor insulation may be needed, especially if the container sits above grade on piers or blocks. The best approach depends on whether the unit will be permanently placed, how it will be supported, and whether underfloor access is available.
Plan Insulation Before Cutting Openings
Windows, personnel doors, roll-up doors, HVAC penetrations, and electrical conduit all affect the insulation plan. Once walls are framed and finished, correcting an unsealed opening is more difficult and more expensive. Each penetration should be flashed and sealed so water and humid air do not reach the steel behind interior finishes.
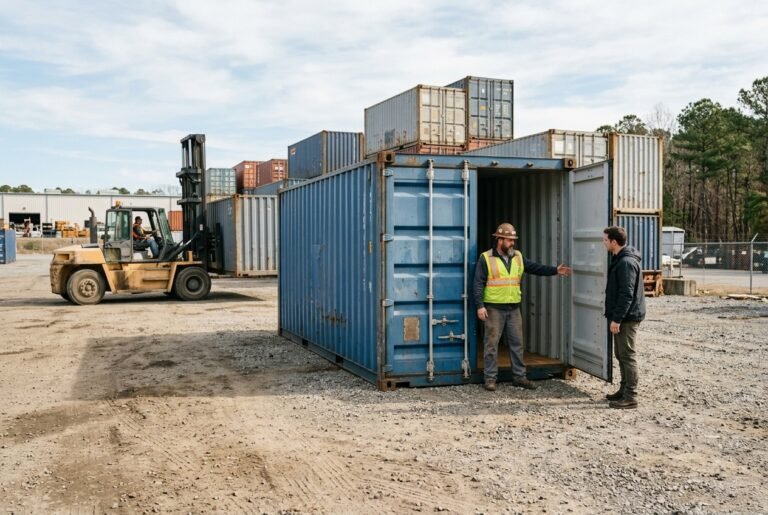
This is also the point to verify container condition. A Wind & Watertight container should keep normal weather out, but insulation is not a repair for roof leaks, damaged door gaskets, major dents, or advanced corrosion. For a finished conversion, a one-trip container usually provides the cleanest starting point. A properly inspected Cargo Worthy or refurbished unit can also be appropriate when the shell condition and repair history are clear.
Ventilation Is Part of the Insulation System
A well-insulated container without ventilation can still feel damp, stale, or overheated. People, stored materials, cooking equipment, and even wet work boots introduce moisture into a small interior volume. A bathroom exhaust fan, wall vent, dehumidifier, mini-split system, or balanced ventilation system may be appropriate depending on the use.
For unconditioned storage, passive vents can reduce trapped heat and humidity, but their placement matters. They should not create an easy path for wind-driven rain or pests. For occupied spaces, mechanical ventilation is more dependable because it can be matched to actual use rather than weather conditions.
Choose a System, Not Just a Material
The most dependable container builds treat insulation as one part of a complete assembly: a sound steel shell, sealed openings, appropriate framing, insulation coverage, interior finishes, and planned ventilation. The material with the highest advertised R-value is not automatically the best value if installation leaves gaps or creates a moisture problem.
Before ordering materials, define whether the container is storage, a workspace, or a finished occupied structure. Then measure the interior space you can afford to lose and identify where moisture is most likely to enter or condense. That preparation leads to a container that stays useful through changing weather instead of becoming a repair project hidden behind finished walls.