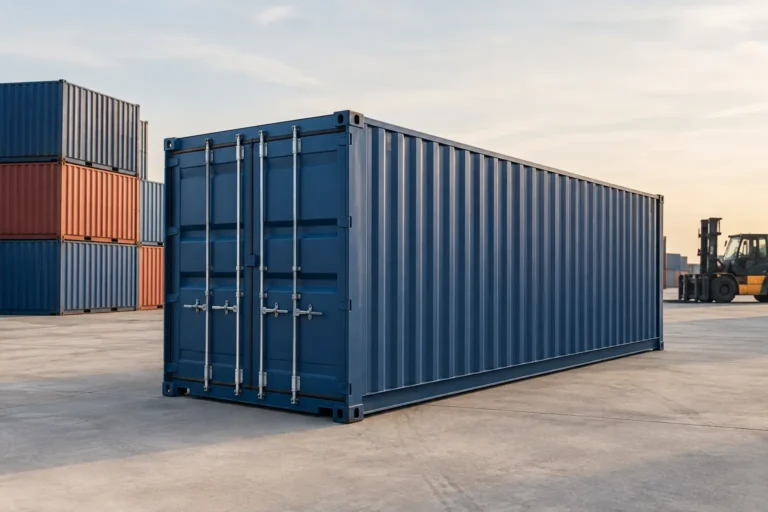
Raleigh Container Regulations for Storage Projects
A shipping container can arrive at a Raleigh property in one day and serve for decades. The regulatory work needs to happen first. Raleigh container regulations can affect where a container sits, whether it is treated as temporary storage or a permanent structure, and what changes are required before it can become an office, workshop, retail space, or dwelling.
For contractors, property owners, and business operators, the goal is straightforward: avoid a delivery that creates a zoning issue, blocks an access route, or triggers a costly relocation. A container is durable Corten Steel storage, but it is not automatically exempt from local land-use and building requirements simply because it was manufactured for intermodal shipping.
How Raleigh Container Regulations Apply
There is no single rule that covers every shipping container in Raleigh. Requirements depend on the parcel, its zoning district, the container’s intended use, how long it will remain on site, and whether it will be altered or connected to utilities. A container placed behind a commercial building for inventory overflow is a different case from a 40-foot unit used as a backyard workshop or a multi-container retail buildout.
Start by identifying which authority has jurisdiction. Properties inside Raleigh city limits may be subject to City of Raleigh zoning and development requirements. A Wake County address does not automatically mean the same rules apply, since the property could be in Raleigh, another municipality, or unincorporated county territory. Deed restrictions, homeowners’ associations, lease terms, and recorded easements can add separate limits even when local government approval is not required.
Before ordering, confirm the parcel’s zoning designation and ask the applicable planning or permitting office how it classifies the proposed use. Describe the project plainly: container size, location on the lot, whether it is for storage or occupancy, whether it is temporary or permanent, and whether electric, plumbing, HVAC, foundations, or structural modifications are planned. General descriptions such as “temporary container” can create confusion if the unit will remain for years or function as a finished building.
Placement, Setbacks, and Site Conditions
A container may be evaluated much like an accessory structure, storage structure, or commercial site improvement. Setback requirements can limit how close it may sit to property lines, streets, easements, buffers, drainage features, and other buildings. The required distance varies by zoning district and use, so do not assume that a container can be placed anywhere a truck can physically unload it.
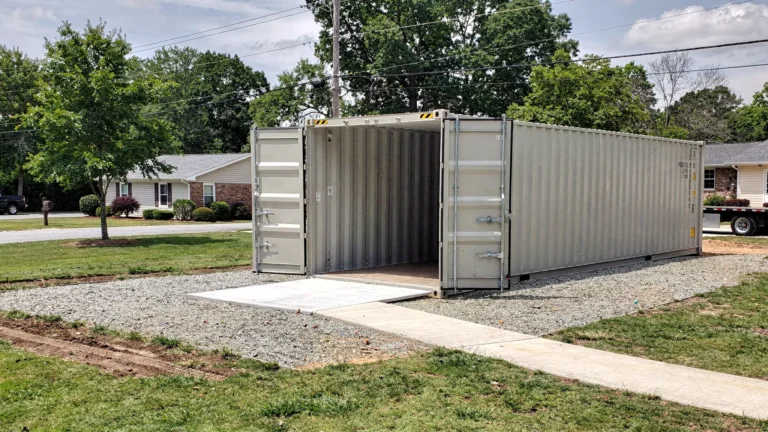
Placement also affects drainage and access. Avoid low spots where standing water collects around the steel floor rails. Keep the unit outside drainage easements and away from areas needed for utilities, fire access, loading, or future construction. A basic crushed-stone pad may be appropriate for straightforward storage, while a container intended for a finished modular build may need engineered foundations or piers.
For residential sites, visibility can matter as much as the footprint. Some neighborhoods regulate outdoor storage, require screening, or restrict accessory structures in front or side yard areas. For commercial and industrial parcels, site plans, landscape buffers, parking requirements, and circulation routes may control the final location. The right answer depends on the site, not only on the container dimensions.
Delivery clearance is separate from zoning approval
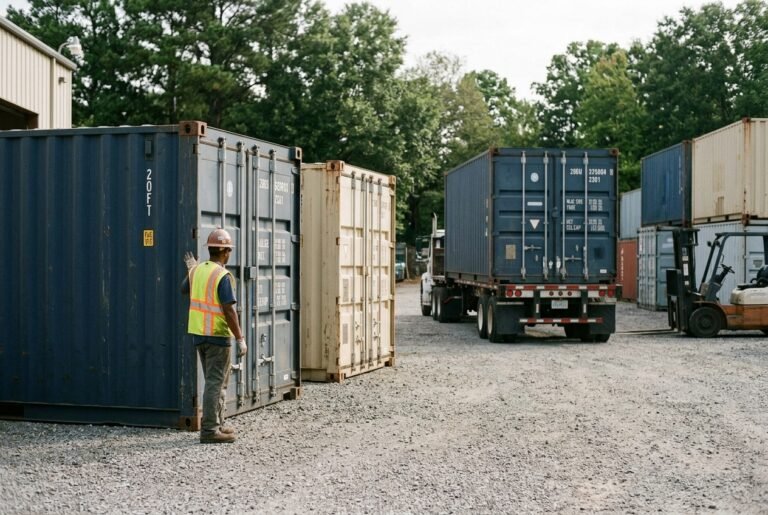
A legal placement location is not necessarily a deliverable location. Tilt-bed delivery requires a clear approach, adequate turning room, and open space behind the truck as the container slides to the ground. Ground-level delivery is often the practical choice for job sites and residential properties, but low branches, overhead lines, gates, soft ground, and parked vehicles can still stop a delivery.
Measure the route from the public road to the drop location. Confirm driveway width, surface condition, grades, and overhead clearance. If the truck must use a private drive, shared access road, or a narrow urban street, obtain any needed owner or association authorization before the delivery date. A site photo review and precise container specifications reduce the chance of a failed drop-off or an added re-delivery charge.
Temporary Storage Versus a Permanent Building
The intended use is often the point where regulations change. A Wind & Watertight container used for secured tools, materials, or seasonal inventory may be treated differently from a unit permanently installed as an office, restroom facility, restaurant kiosk, or residence.
Construction projects commonly use containers for secure on-site storage. Even then, project-specific approvals, duration limits, or site management rules may apply. Contractors should confirm whether the container can remain through the construction schedule and whether it must be removed before final inspection or certificate of occupancy.
A permanent installation generally brings more review. Anchoring, foundations, structural design, accessibility, utility connections, occupancy classification, and fire safety may all become part of the conversation. This is especially true when containers are stacked, cut for large doors or windows, combined into larger rooms, or occupied by employees or customers.
Do not rely on a container’s original ISO rating as a substitute for local building approval. ISO standards relate to international transport performance. They do not automatically establish compliance for a building conversion in North Carolina. Once significant openings are cut into sidewalls or end walls, the modified unit may need engineering to restore or verify its structural capacity.
Permits for Container Conversions
A storage container delivered in its original condition may have a simpler approval path than a conversion, but permit needs should be confirmed before work starts. Electrical service, plumbing, mechanical equipment, insulation, interior finishes, foundations, and occupancy use can each trigger permits or inspections.
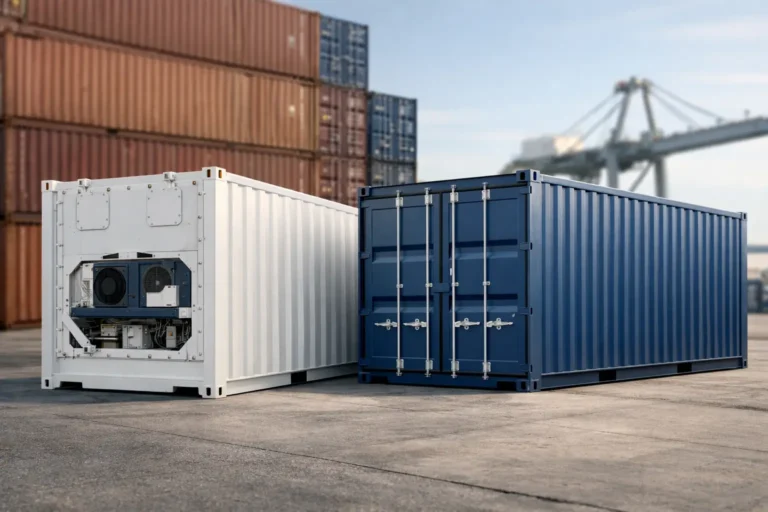
For an office or retail application, plan for practical code issues early. That can include exits, accessible entry, lighting, ventilation, restroom access, fire extinguishers or fire protection systems, and safe electrical installation. Refrigerated containers deserve additional planning because their power requirements, condensate management, and equipment clearances differ from dry storage units.
If the project involves food service, public assembly, child care, health-related uses, or hazardous materials, expect additional reviews beyond standard zoning and building permits. A clean concept drawing, site plan, container dimensions, and equipment layout will make those conversations more productive.
Choose the condition grade for the actual job
Regulatory approval and container condition are separate issues, but both affect long-term cost. A Cargo Worthy unit is suitable for international shipping and meets specific structural standards at the time of certification. A Wind & Watertight unit is generally better suited to stationary storage where cargo certification is not needed. For customer-facing conversions, a one-trip container often provides the cleanest exterior and fewer cosmetic repairs.
For any conversion, inspect the container before investing in modifications. Check doors, floor condition, roof condition, corrosion, prior repairs, and overall frame alignment. A lower-cost used unit can be a sensible storage purchase, but it may not be the best starting point for a polished retail space or a highly finished workshop. Clear grading information prevents the wrong container from becoming an expensive project later.
A Practical Pre-Purchase Checklist
Before scheduling a container, verify these items with the relevant local office and your site team:
- The property jurisdiction, zoning district, and any private deed or HOA restrictions.
- The proposed use, duration, placement location, and required setbacks or buffers.
- Whether the unit needs zoning approval, a building permit, trade permits, or engineered plans.
- Delivery access, including truck clearance, turning space, overhead obstructions, and ground conditions.
- Foundation, anchoring, drainage, utility, and fire-safety requirements for the intended use.
Keep written records of what was confirmed, including permit numbers and approved site plans where applicable. Regulations and administrative interpretations can change, and a verbal answer based on an incomplete project description may not protect the project later.
Plan the Container Around the Property
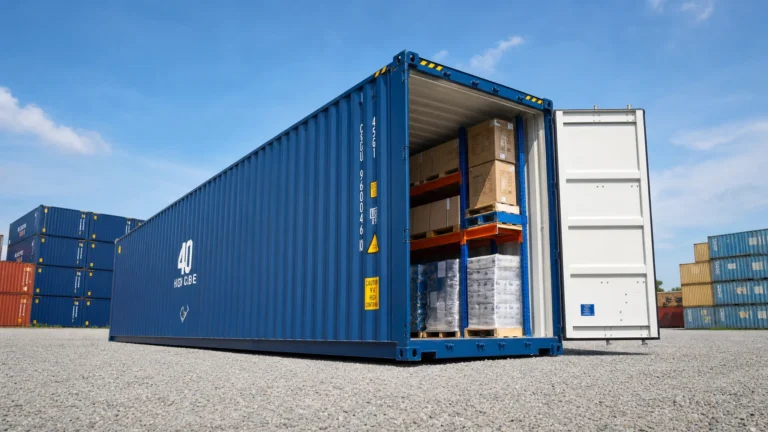
The most reliable container projects begin with the site rather than the container listing. Select the size, grade, delivery method, and modifications after the placement area has been measured and the intended use has been reviewed. A 20-foot container may solve a tight-site storage need with fewer access complications, while a 40-foot or high-cube unit can provide more usable space when the lot and delivery route support it.
When the details are clear before purchase, a shipping container becomes what it should be: secure, durable space with no fine print and no surprises. Verify the regulations, prepare the site, and order the unit that fits both the project and the property.