Shipping Container Versus Metal Building
A shipping container versus metal building comparison usually starts with purchase price, but the better decision comes down to what happens after delivery. A contractor may need secure storage on a job site next week. A farm operator may need protected equipment storage with a wide access opening. A homeowner may want a workshop that feels permanent. Those are different requirements, and they point to different structures.
Shipping containers and metal buildings are both steel-based storage solutions, but they are engineered, delivered, and expanded in very different ways. The right choice depends on your available site, intended use, timeline, access needs, local code requirements, and how much modification you expect over time.
Shipping Container Versus Metal Building: The Core Difference
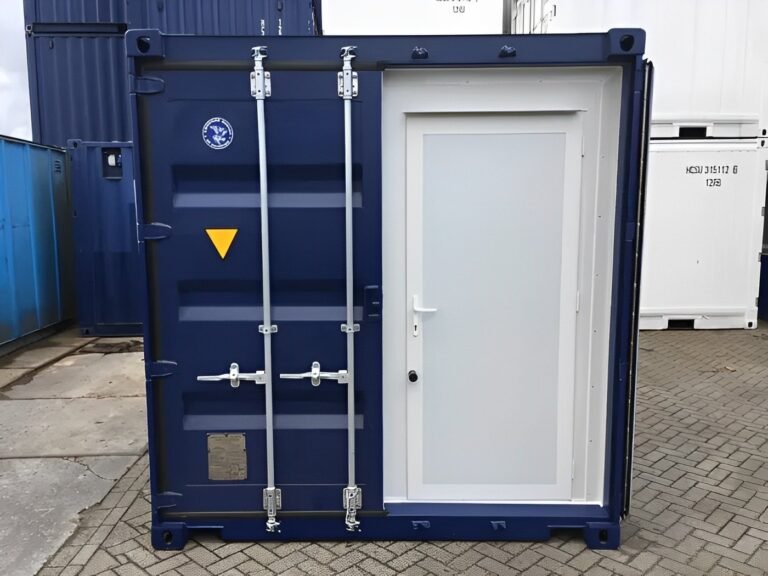
A shipping container is a self-contained, ISO-standard steel structure built for intermodal freight transport. Its Corten steel walls, locking cargo doors, corner posts, and steel frame create a secure enclosed unit before it ever reaches your property. It arrives substantially complete, which is why it is often a practical choice when secure storage is needed quickly.
A metal building is typically a purpose-designed steel structure assembled on site. It may include a rigid-frame system, metal wall panels, roof panels, insulation packages, personnel doors, roll-up doors, and engineered foundations. It is designed around the finished footprint rather than delivered as a finished box.
That distinction affects nearly every part of the project. A container gives you immediate enclosure and predictable dimensions. A metal building gives you more flexibility in width, height, interior layout, and future expansion.
When a Shipping Container Is the Better Fit
A container works especially well when security, delivery speed, and a compact footprint matter more than open interior space. For construction sites, equipment yards, retail overflow, and rural properties, a 20-foot or 40-foot unit can provide lockable storage without waiting for a building crew to complete a larger structure.
A 20-foot container offers roughly 160 square feet of floor area and is often easier to place on constrained sites. A standard 40-foot container offers about 320 square feet, while a 40-foot high-cube unit adds approximately one foot of interior height. That extra height can matter for shelving, tall tools, and workbench clearance.
Security is another strong point. A cargo container has steel cargo doors and a heavy-duty frame. Adding a lockbox can protect the padlock shackle from bolt cutters. For contractors storing power tools, copper, fixtures, or small equipment, this is a meaningful advantage over temporary fabric storage or lightly built sheds.
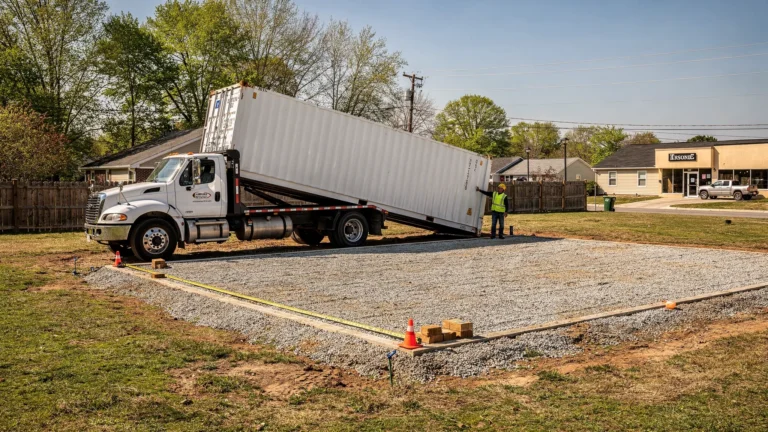
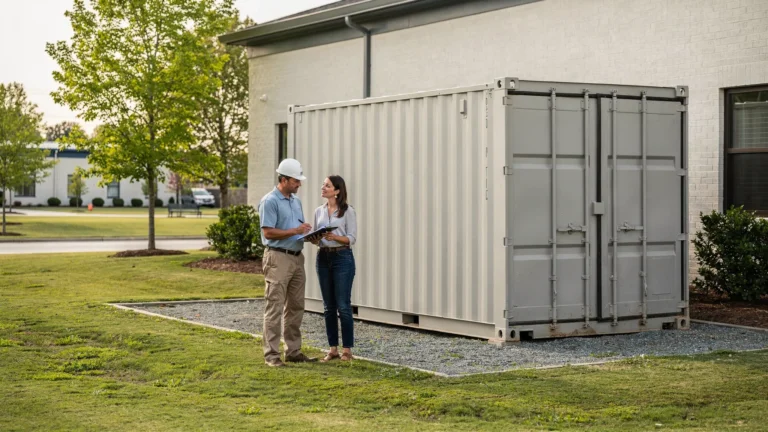
Containers also simplify the early stages of site work. A level, well-drained pad made from compacted gravel, concrete, railroad ties, or properly placed concrete blocks may be sufficient depending on the site and intended use. The container needs support beneath its corner castings and should not sit in standing water. Good drainage helps prevent settlement, door alignment issues, and long-term corrosion at the base.
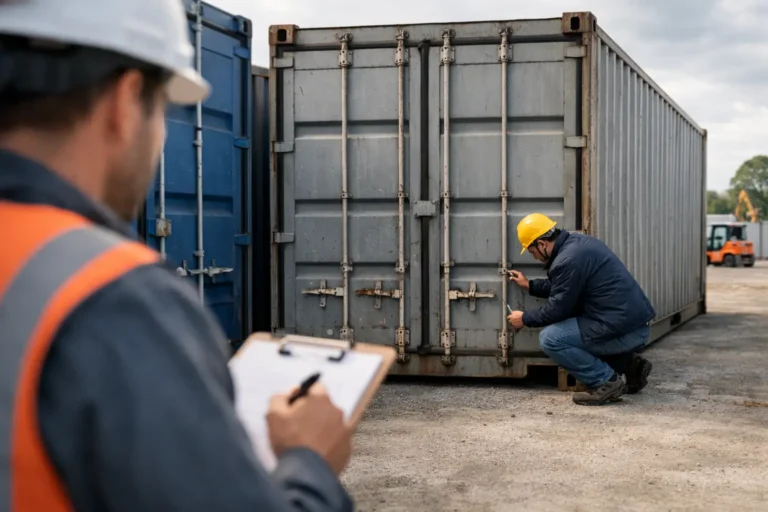
For buyers who care about appearance or reduced maintenance, condition matters. A one-trip container is typically the cleanest option, with minimal prior use and a more uniform exterior finish. A used Wind & Watertight, or WWT, unit is often a cost-effective option for secure storage, but it may show dents, surface rust, repairs, and visible signs of international service. Cargo Worthy containers meet a higher structural standard for shipping, though that certification may not be necessary for stationary storage.
Where Containers Have Real Limits
A container is not automatically the lowest-cost answer once the project becomes heavily customized. The base structure is strong, but its strength is concentrated in the corner posts, top rails, bottom rails, and corrugated sidewalls. Large side openings, multiple windows, or wide roll-up doors can require structural reinforcement. Cutting steel without a proper plan can compromise the unit and create expensive rework.
Interior width is also fixed. Most standard containers are about 7 feet 8 inches wide inside. That is adequate for boxed inventory, tools, lawn equipment, and many workshop setups, but it can feel restrictive for tractors, side-by-sides, wide material handling, or projects requiring two people to work side by side.
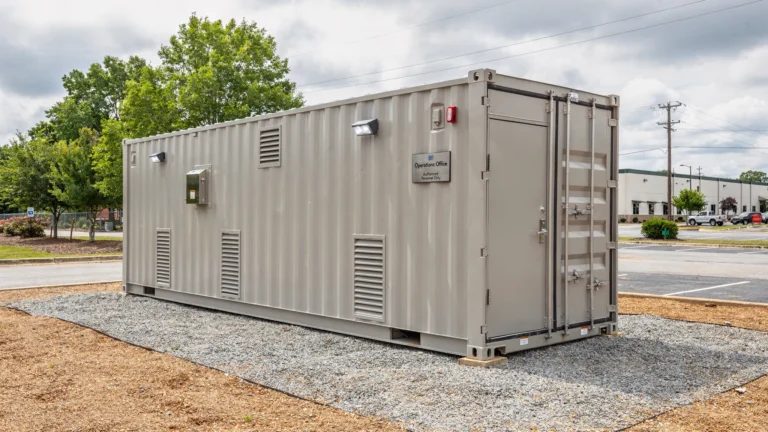
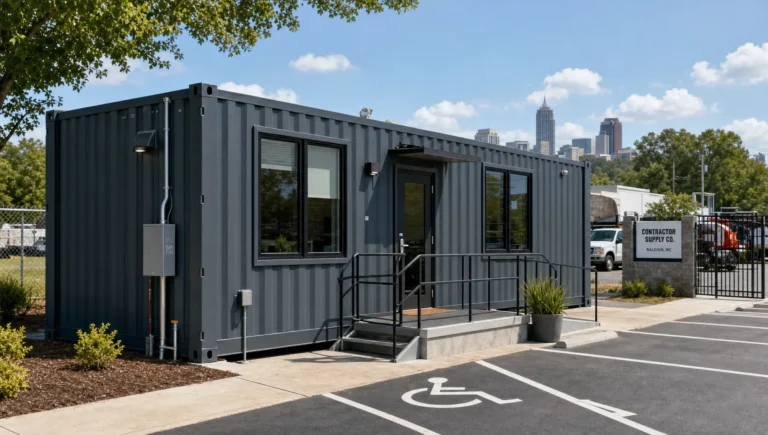
Temperature control deserves an honest assessment. An uninsulated steel container in a sunny Southeast location can become very hot, and daily temperature swings can create condensation inside. If you plan to store moisture-sensitive inventory, paper products, electronics, finished woodwork, or machinery for extended periods, factor in ventilation, insulation, vapor control, and possibly climate control. A container can be converted into a comfortable office or workshop, but it is no longer a simple storage purchase at that point.
When a Metal Building Makes More Sense
A metal building is often the stronger long-term choice when you need a large clear span, a customized layout, or vehicle access that a container cannot provide. Agricultural operators who need room for tractors, implements, hay equipment, or multiple vehicles usually benefit from a structure designed around those dimensions.
A metal building can accommodate wide roll-up doors, taller eave heights, interior partitions, mezzanines, windows, and larger work areas. It can also be designed with gutters, insulation, engineered snow or wind loads, and finished interiors from the start. For a permanent workshop, warehouse, or equipment barn, that design flexibility may justify the longer timeline.
The trade-off is that a metal building is a construction project, not a delivered storage unit. Even smaller structures may require grading, a concrete slab or engineered foundation, permits, site measurements, assembly labor, and coordination between suppliers and installers. Costs can be predictable when properly quoted, but the quote must account for all of those components.
It is also worth separating a metal building kit from a completed metal building. A kit price may cover the steel package but exclude concrete, erection labor, insulation, doors, electrical work, site preparation, freight, and permit-related engineering. Comparing that number directly with a delivered container price can create a false impression of savings.
Compare the Full Project Cost, Not the Unit Price
The most useful comparison is total installed cost for the intended use. With a container, the major cost categories are the container grade and size, delivery distance, delivery method, site preparation, and any modifications. Tilt-bed delivery needs room for the truck to back in and tilt the container off the trailer. Ground-level delivery can reduce lifting requirements, but it still requires firm, accessible ground and adequate clearance.
With a metal building, the total includes the building package, freight, foundation, labor, doors, insulation, electrical work, permits, and finish work. The larger the structure and the more permanent the use, the more these site and installation costs influence the final number.
A container usually provides a faster path to usable locked storage. A metal building often provides a better cost per square foot as the required footprint grows. Neither statement is universal, but both are useful planning rules.
Site Access Can Decide the Project
Before choosing either option, assess your site as a delivery and construction location. A container truck needs a clear path from the public road to the placement area, with enough turning room, overhead clearance, and stable ground. Trees, low utility lines, soft shoulders, narrow gates, and steep grades can change the delivery plan.
A metal building has different access needs. Materials and crews need room to operate, and concrete trucks or equipment may need to reach the foundation area. On a tight residential lot, a container may be simpler to place. On an open farm or commercial site, building access may be less of a concern.
Do not assume either structure avoids permits. Zoning, setbacks, drainage requirements, appearance rules, and building-code requirements vary by jurisdiction. A temporary storage container may be handled differently from a permanent accessory structure, but that does not mean it is exempt. Verify local requirements before scheduling delivery or ordering a building package.
A Practical Decision Framework
Choose a shipping container when you need secure enclosed storage quickly, have a defined footprint, and can work within standard interior dimensions. It is particularly effective for job-site storage, inventory overflow, tool storage, mobile offices, and phased modular projects.
Choose a metal building when you need a wide, open interior; frequent vehicle access; custom door locations; or a permanent facility sized around your operation. It is generally the better fit for equipment barns, larger workshops, warehouses, and operations expected to expand.
If your project falls between those two categories, consider the modification level carefully. A single container with shelving, lighting, and a personnel door is straightforward. Multiple containers with large cutouts, roof connections, plumbing, HVAC, and finished interiors may be better treated as an engineered modular build rather than a basic storage purchase.
The safest next step is to define what must fit inside, how soon you need it operational, and what the site can support. With verified dimensions, a clear condition grade, a delivery plan, and no fine print around site work, the right structure becomes much easier to identify.