Storage Container Office Planning for Job Sites
A job-site office has to do more than provide a desk and a door. It needs to stay secure after hours, give a superintendent or project manager a dry place to work, and arrive without disrupting the schedule. A storage container office can meet those needs when the container, site, and conversion scope are selected before delivery day – not after.
For contractors, agricultural operators, and property owners, the practical appeal is clear: a steel container provides a durable shell that can be positioned near the work, locked when the site is empty, and adapted around the way the team actually operates. The details matter, though. A poorly planned unit can create avoidable costs in grading, electrical work, delivery access, or local approvals.
Start With How the Office Will Be Used
The right container office begins with occupancy and workflow. A one-person field office has different needs than a project trailer used for morning meetings, plan review, and daily coordination. Before choosing a size, identify who will use the space, how long they will occupy it, and whether the unit also needs to hold tools, drawings, inventory, or job-site records.
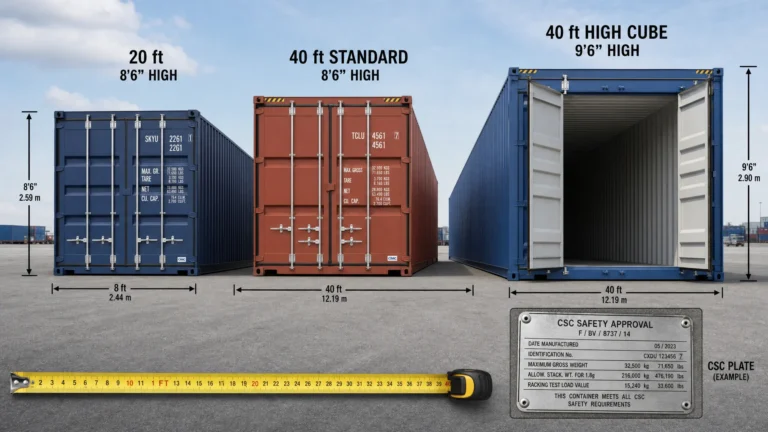
A 20-foot container is often a practical starting point for a compact office, guard station, dispatch point, or small workshop office. Its footprint is manageable on tighter sites, and it can accommodate a desk, filing storage, lighting, and climate control with a thoughtful layout. A 40-foot container gives a project team more room for multiple workstations, a meeting area, shelving, and a separated storage section.
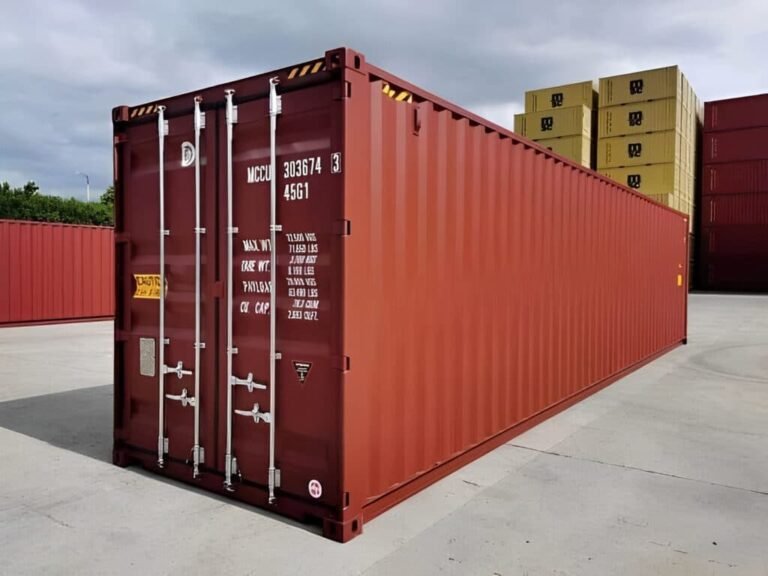
High-cube containers add approximately one foot of interior height over standard units. That additional clearance can make a meaningful difference once insulation, ceiling finishes, lighting, and electrical conduit are installed. It is especially useful for offices that will be occupied for long shifts or where a cleaner finished interior is required.
Do not select length based only on exterior dimensions. Door placement, window locations, equipment clearances, and the swing of the cargo doors all affect usable space. A container office can feel organized and functional, but only when the layout is planned around those fixed structural elements.
Choose the Right Container Condition
Container condition is not a cosmetic detail. It affects budget, conversion work, and the appearance your business presents to clients or employees.
A new, one-trip container is generally the best choice when professional appearance, minimal prior wear, and a long service life are priorities. These units have typically made a single cargo journey from the manufacturer, so they may show limited handling marks but remain close to new condition. They are often a strong fit for customer-facing offices, retail pop-ups, and long-term property installations.
A used Wind & Watertight, or WWT, container is commonly suitable for a basic office conversion when the budget is more important than exterior appearance. WWT means the container is designed to keep wind and weather out. It does not mean the unit is free of dents, patches, surface rust, or prior cargo wear. Buyers should expect visible signs of service and request verified condition details before committing.
Cargo Worthy containers are inspected to meet shipping standards for international transport. That structural rating can be valuable when transport eligibility is required, but it should not be treated as a guarantee that the container looks new. For a storage container office, the best grade depends on the intended finish and expected lifespan, not simply on the label.
If you plan to add windows, personnel doors, HVAC openings, or interior framing, start with a structurally sound steel shell. Shipping containers are built from Corten steel and designed to carry heavy loads at their corner posts. Cutting openings into the sidewalls changes how loads are distributed, so larger modifications should be properly framed and reinforced. This is not the place to save money through improvised fabrication.
Plan the Storage Container Office Interior Before Cutting Steel
The conversion sequence should be deliberate. It is much easier to place window openings, electrical panels, mini-split locations, and personnel doors on paper than to relocate them after fabrication begins.
For a straightforward job-site office, most projects need a secure personnel door, at least one window, insulation, wall framing, lighting, outlets, HVAC, and a finished floor or protective coating. Existing cargo doors can remain in service for equipment access, or they can be retained as an extra security layer outside the personnel entry.
Insulation deserves particular attention in the Southeast and other humid climates. Steel transfers exterior heat quickly, and warm indoor air can condense against cold metal surfaces if the wall assembly is not designed correctly. Closed-cell spray foam is frequently used because it insulates and helps manage moisture, although the best system depends on the local climate, budget, and desired interior finish. A container that is comfortable in mild weather may be difficult to occupy in summer heat without adequate insulation and properly sized cooling.
Electrical planning should account for actual loads. A few receptacles and LED lights require far less capacity than multiple computers, a printer, exterior security lighting, and HVAC equipment. A licensed electrician can determine service requirements, panel sizing, grounding, and local code compliance. If the office will run on a generator temporarily, plan for that connection from the start rather than relying on extension cords across active work areas.
Prepare the Site and Delivery Route
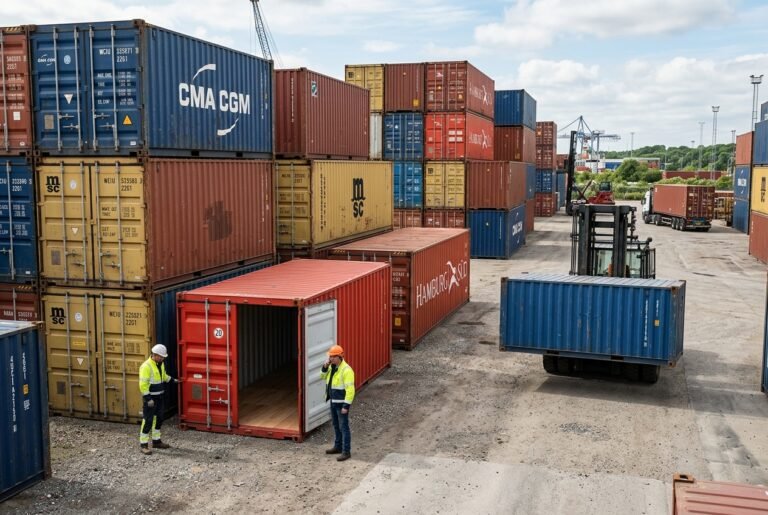
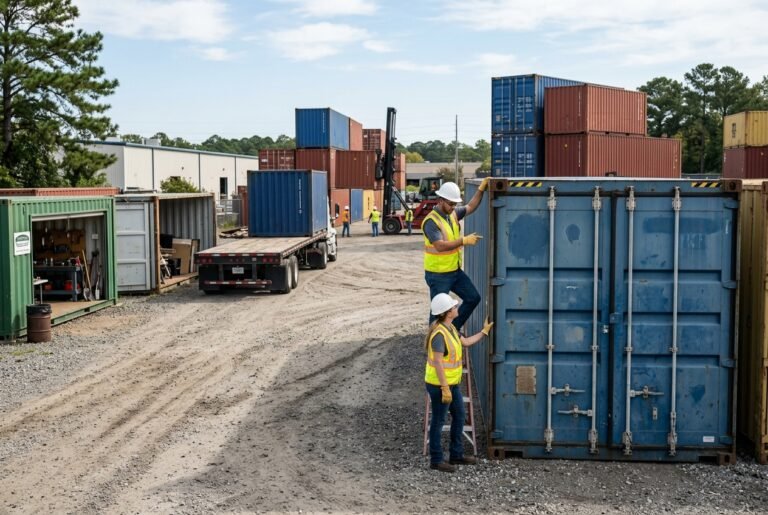
Many container office problems begin before the truck arrives. The delivery crew needs a route that is wide, stable, and clear of low branches, power lines, gates, parked equipment, and soft ground. Confirm the route from the public road to the final placement location, not just the open space where the unit will sit.
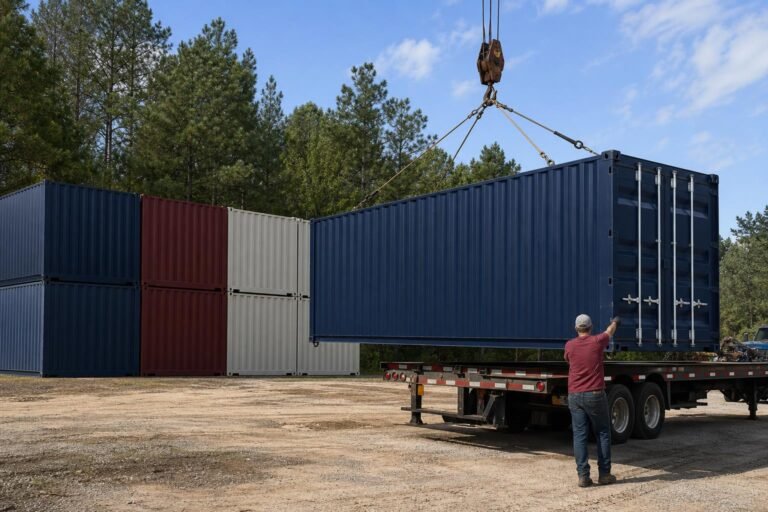
A Tilt-Bed delivery requires room for the truck and trailer to maneuver while the container slides to the ground. Ground-level delivery can be efficient, but it needs a clear approach and sufficient straight-line space. The required clearance varies with container length, terrain, truck configuration, and placement direction. Providing photos, measurements, and known access constraints before scheduling helps avoid a failed delivery or a costly re-delivery.
The container should sit on stable, level support points. Common options include compacted gravel pads, concrete piers, railroad ties where appropriate, or a full concrete slab. The correct choice depends on soil conditions, drainage, local requirements, and whether the unit will be permanent. At minimum, keep the container elevated enough to prevent standing water from collecting beneath the floor frame.
Leveling is more than an appearance issue. A container that is twisted or unevenly supported can make doors difficult to operate and place unnecessary stress on the frame. Good drainage also protects the site around the office and makes daily access safer in wet conditions.
Check Approvals Before You Order
A shipping container may be treated as temporary equipment in one jurisdiction and as a structure in another. Zoning rules, setbacks, building permits, electrical permits, fire requirements, and occupancy rules can all apply, particularly when people will work inside the unit regularly.
Ask the local planning or building department whether the office needs approval for placement, conversion, utility connections, or occupancy. If the unit is placed on an active construction site, project-specific requirements may also apply. Agricultural and rural properties can have different rules than commercial parcels, but they are not automatically exempt.
This step is worth completing early. A clear answer before purchase is far less disruptive than discovering a setback or permit issue after delivery.
Budget for the Full Installed Office
The container itself is only one part of the investment. A clear budget should separate the container price, delivery, site preparation, modifications, insulation, electrical work, HVAC, permits, and any finish-out work. That approach prevents a low initial container price from becoming a misleading comparison.
For temporary use, a basic, secure conversion may be the right answer. For a long-term field office or customer-facing space, spending more on a one-trip container, climate control, windows, and finished interior surfaces can improve durability and employee comfort. Neither approach is universally better. The right choice is the one that fits the operating timeline and avoids work that will need to be redone later.
Lease Lane Containers helps customers work through container size, grade, and delivery logistics before a unit is dispatched, with clear specifications and no fine print, no surprises. The most useful next step is simple: measure the site, define the office workload, and confirm what the local authority requires. Those three answers will point you toward a container office that works on day one and remains dependable long after the project trailer would have worn out.