
Custom 20ft Cozy Cabin Container House
$7,149.00
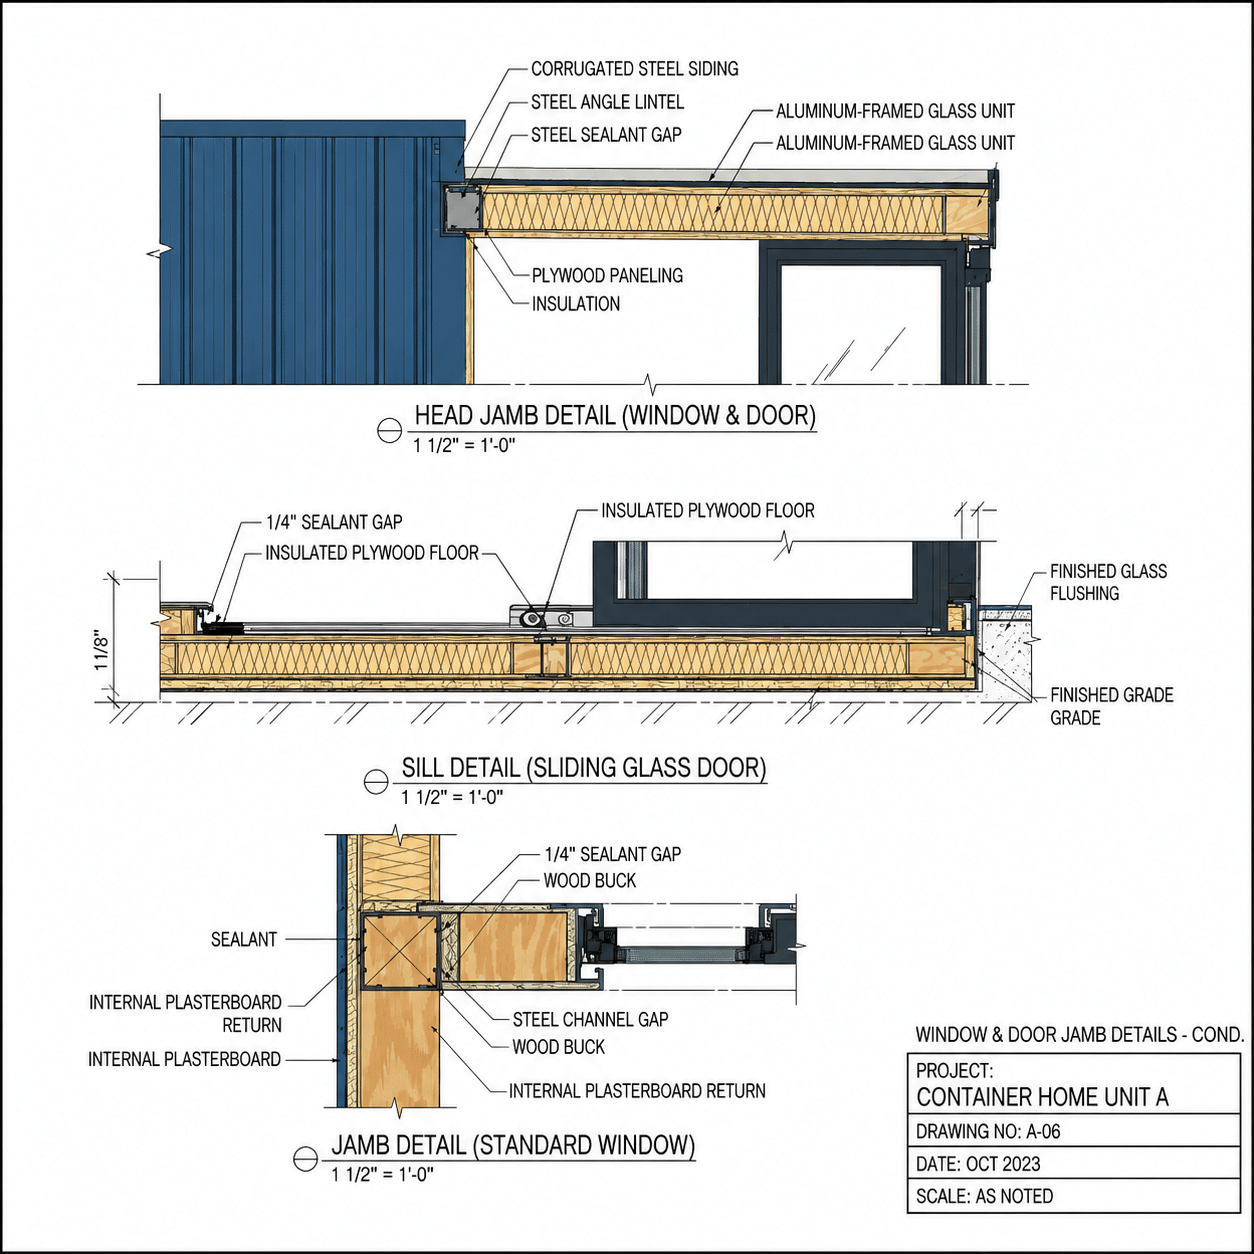
Custom 20ft Cozy Cabin Container House is a fully insulated, turnkey modular container home designed for comfortable year-round living, Airbnb rentals, guest houses, backyard studios, vacation cabins, and off-grid retreats. Delivered with a complete kitchenette, private bathroom, living area, sleeping space, insulated walls, flooring, electrical and plumbing systems, aluminum-framed windows and sliding glass door, plus complete architectural drawings, engineered blueprints, and permit documentation handled by our team for a smoother installation process.
🚚 Free Standard Tilt-Bed Freight Shipping Details
- Order Handling: 1 - 3 Business Days
- Transit Time: 3 - 7 Business Days
- Estimated Arrival: 4 - 10 Business Days
Description
Custom 20ft Cozy Cabin Container House
Experience modern compact living with our professionally engineered Custom 20ft Cozy Cabin Container House, designed for homeowners, investors, Airbnb hosts, vacation properties, guest houses, ADUs, backyard offices, and recreational cabins.
Built from a premium 20ft High Cube shipping container, this turnkey modular home combines durable steel construction with a bright contemporary interior, quality insulation, and efficient space planning to maximize comfort throughout every season.
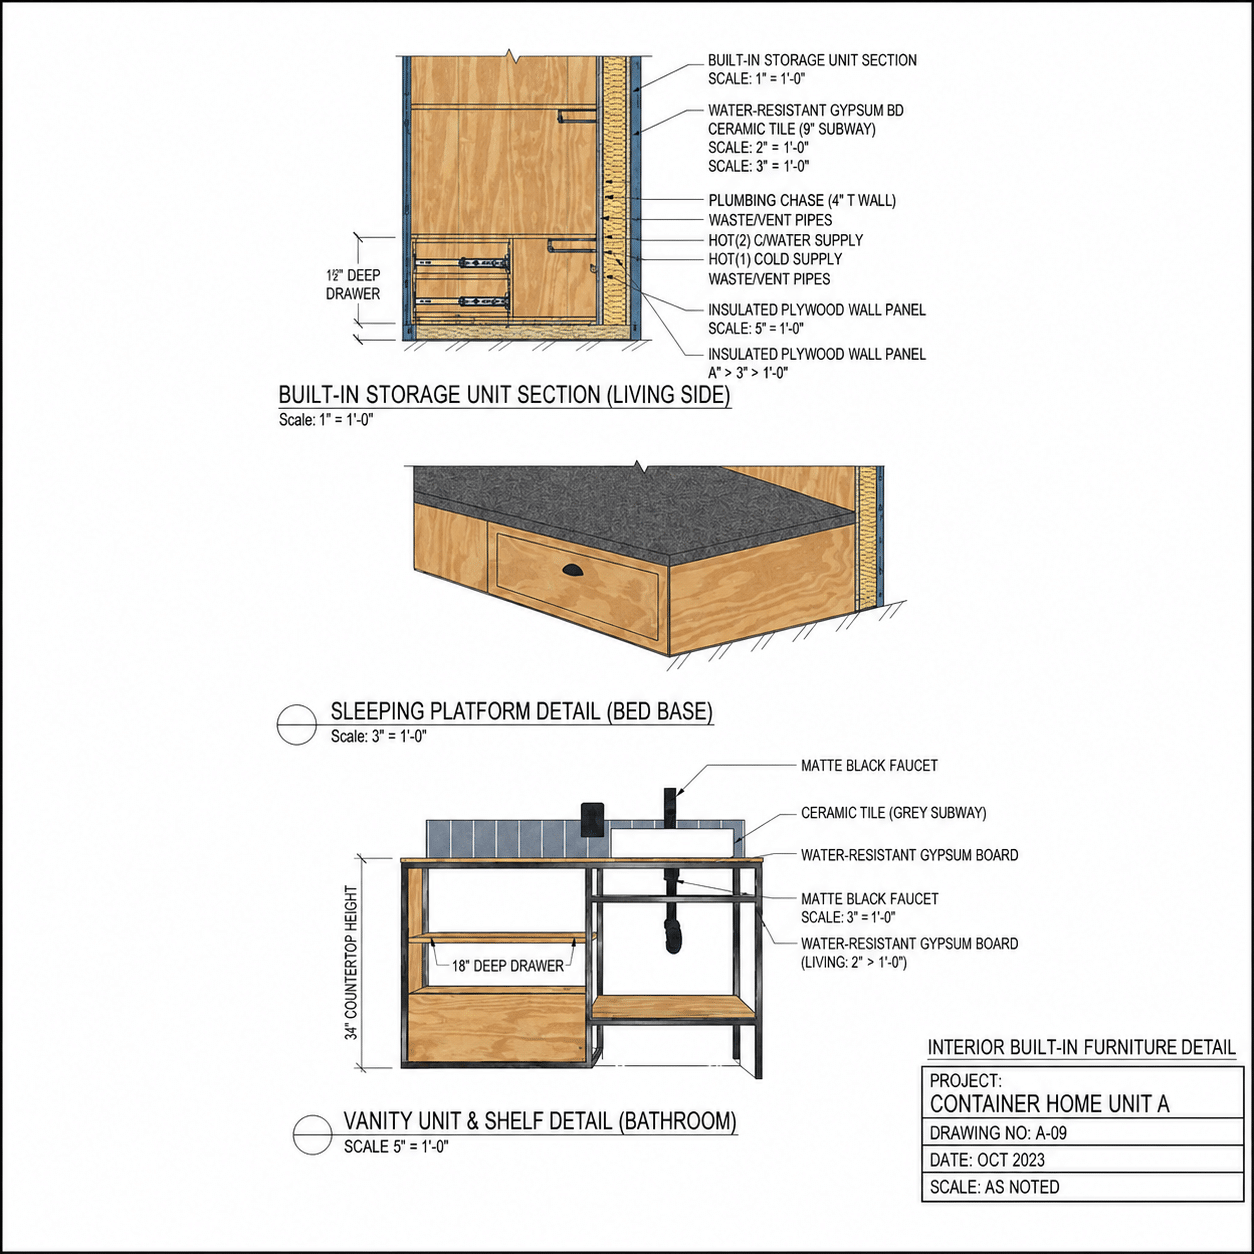
Unlike basic container conversions, this 20ft Container House is delivered as a professionally finished living space with everything needed for installation and occupancy. Our team also handles the permit documentation by providing the complete architectural plans, engineered blueprints, construction drawings, and supporting documentation required for the permitting process, helping simplify approval before installation.
Included Features
- Premium 20ft High Cube steel container
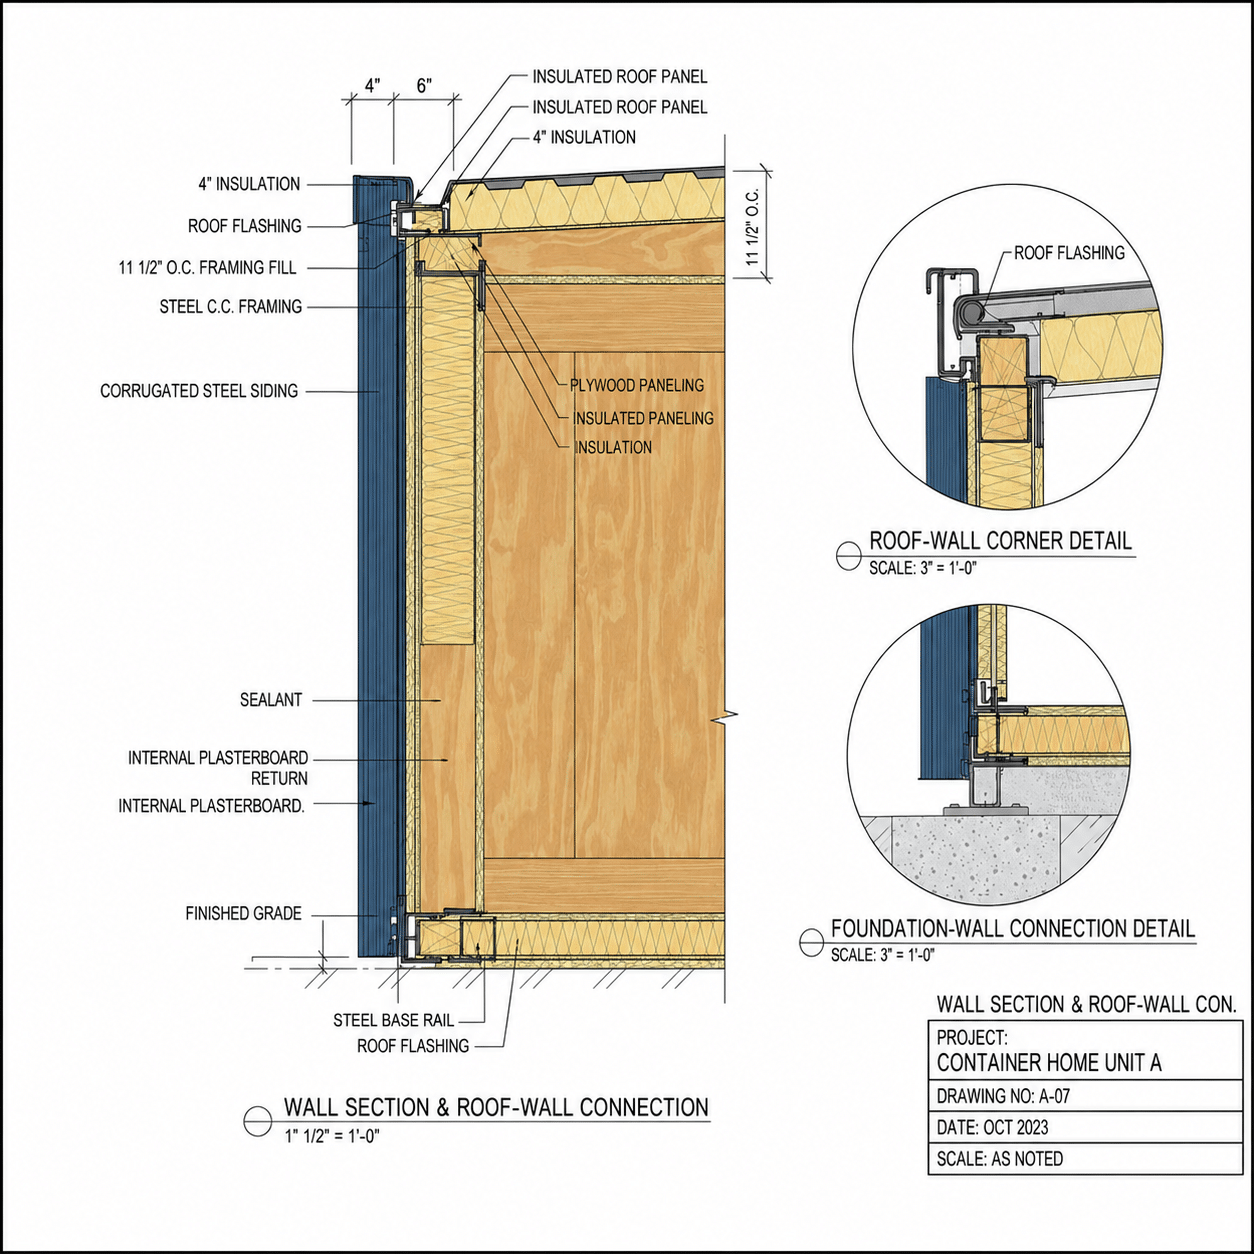
- Fully insulated walls, roof, and floor
- Insulated plywood flooring with durable finished surface
- Finished plywood interior wall lining
- Full thermal insulation for year-round comfort
- Spacious living area
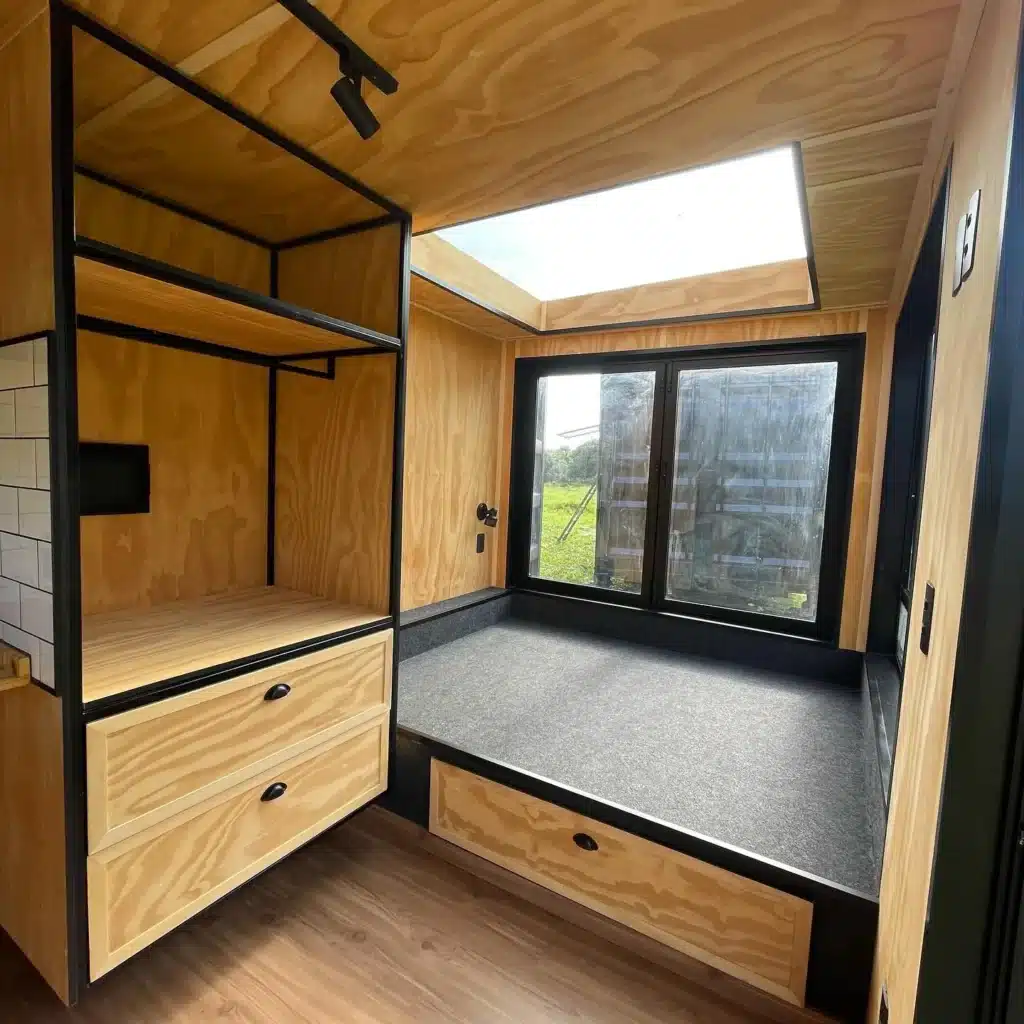
- Dedicated sleeping area
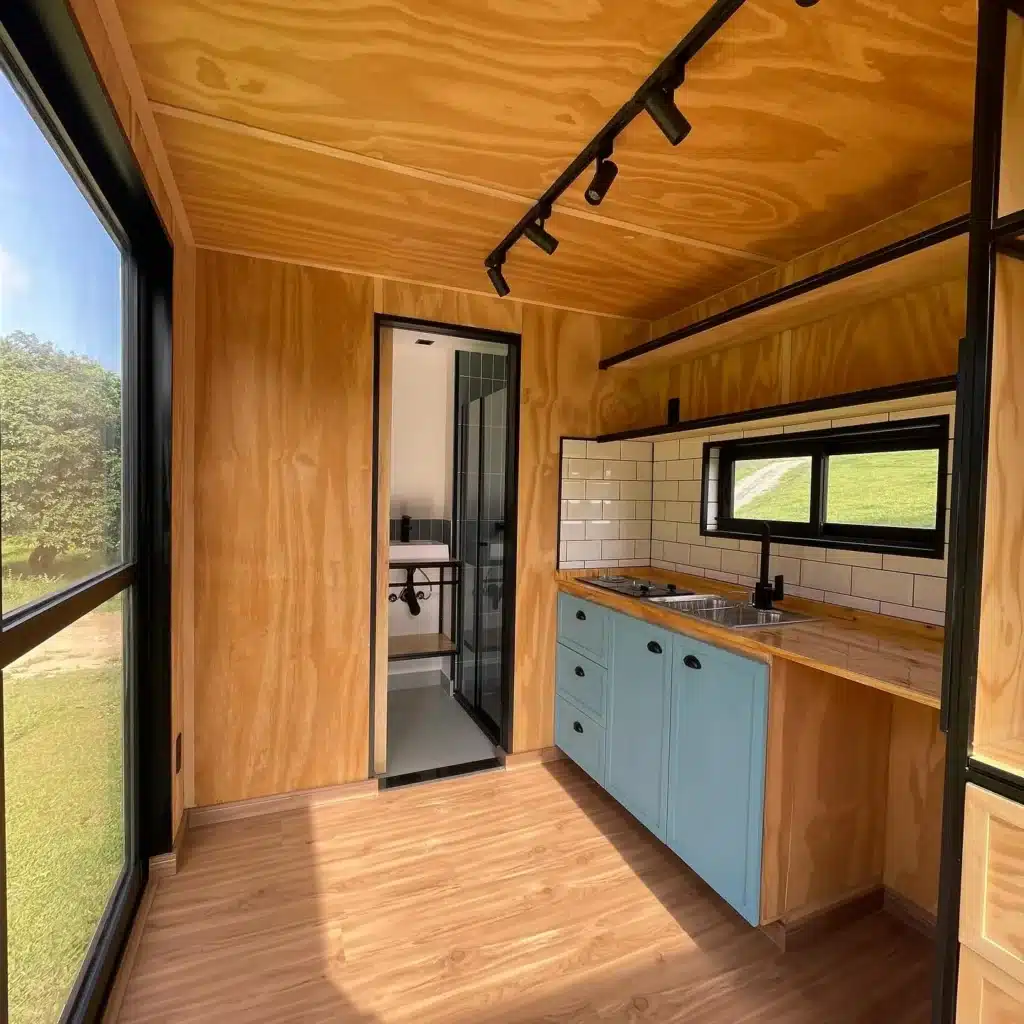
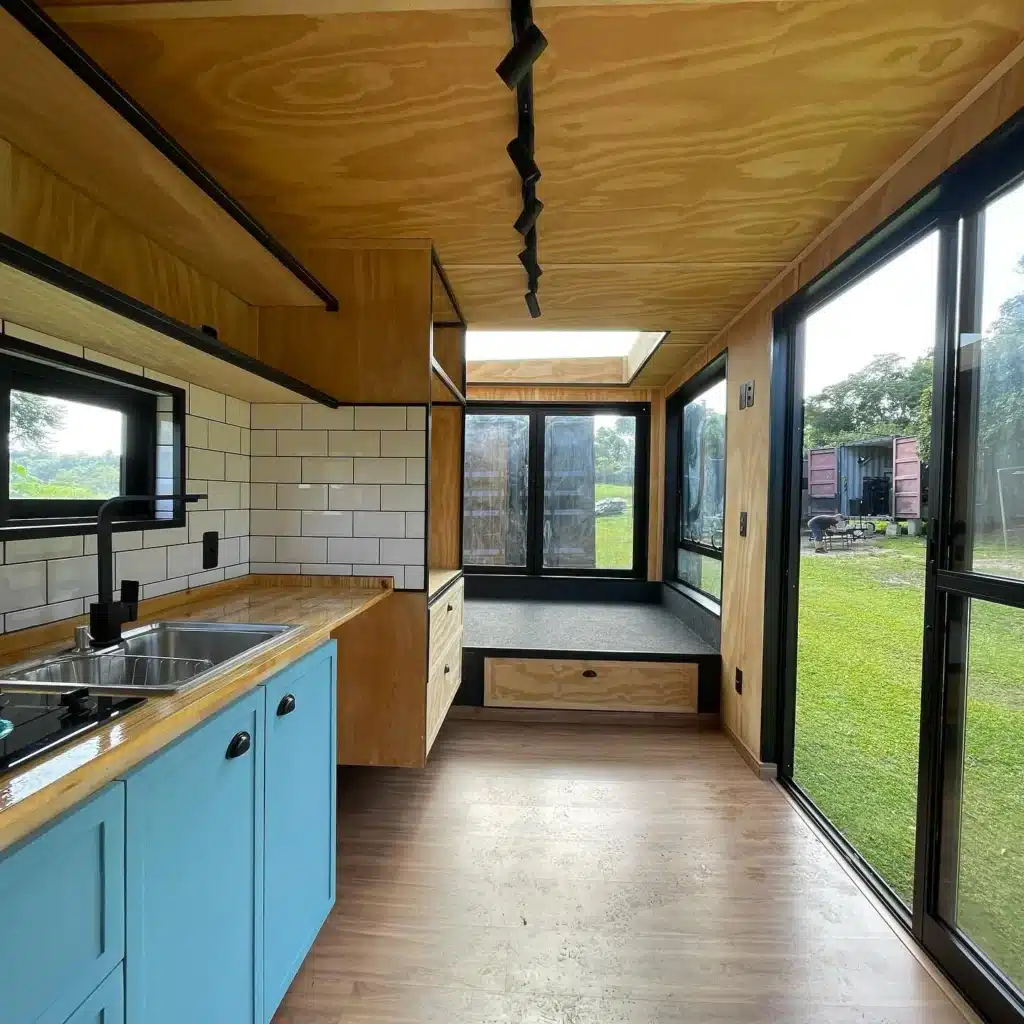
- Functional kitchenette with cabinetry, countertop, sink, and prep space
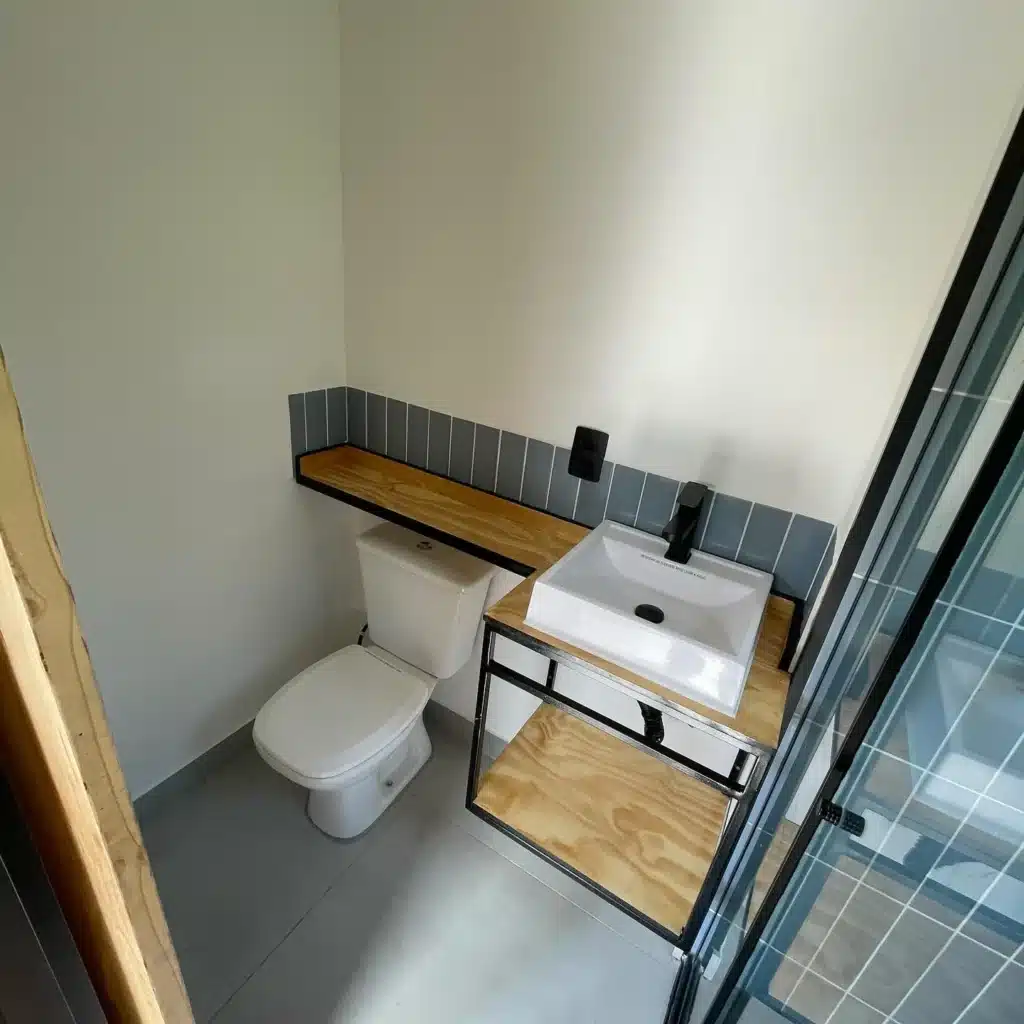
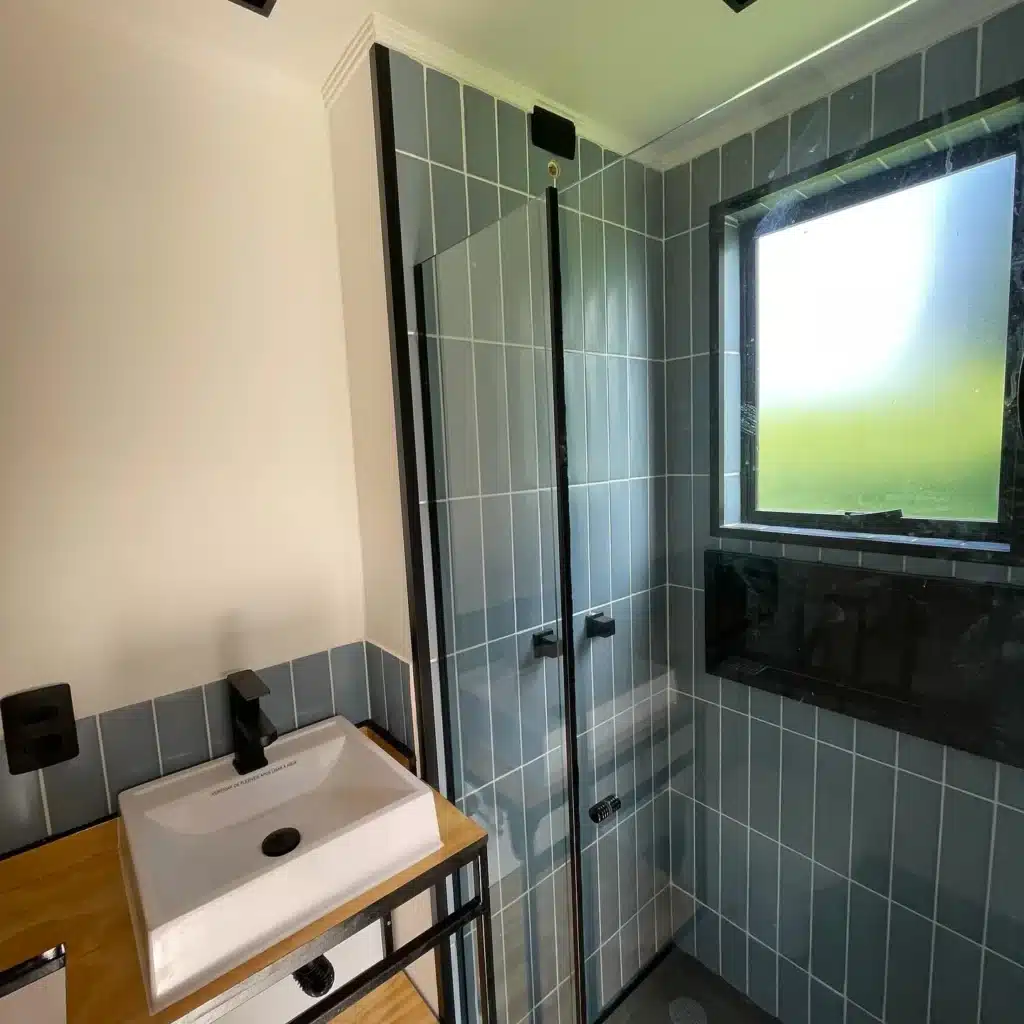
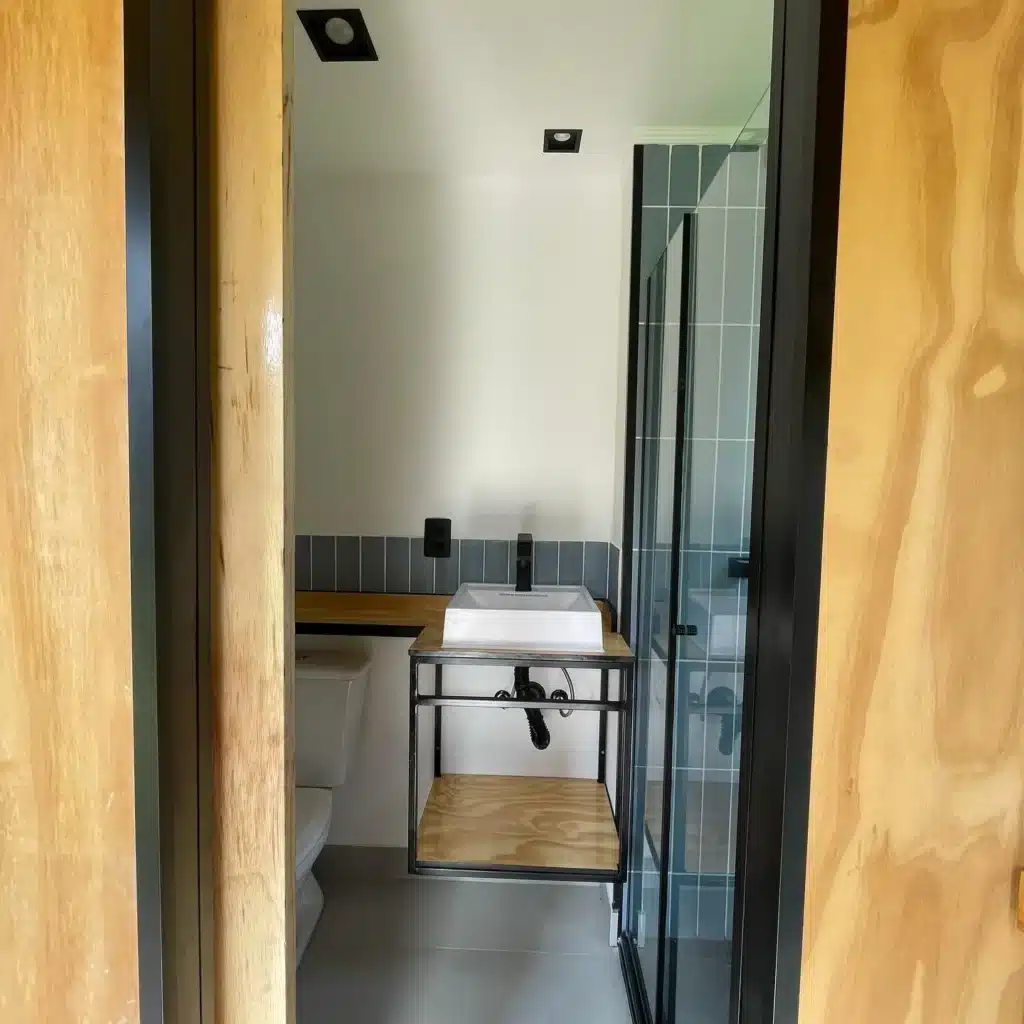
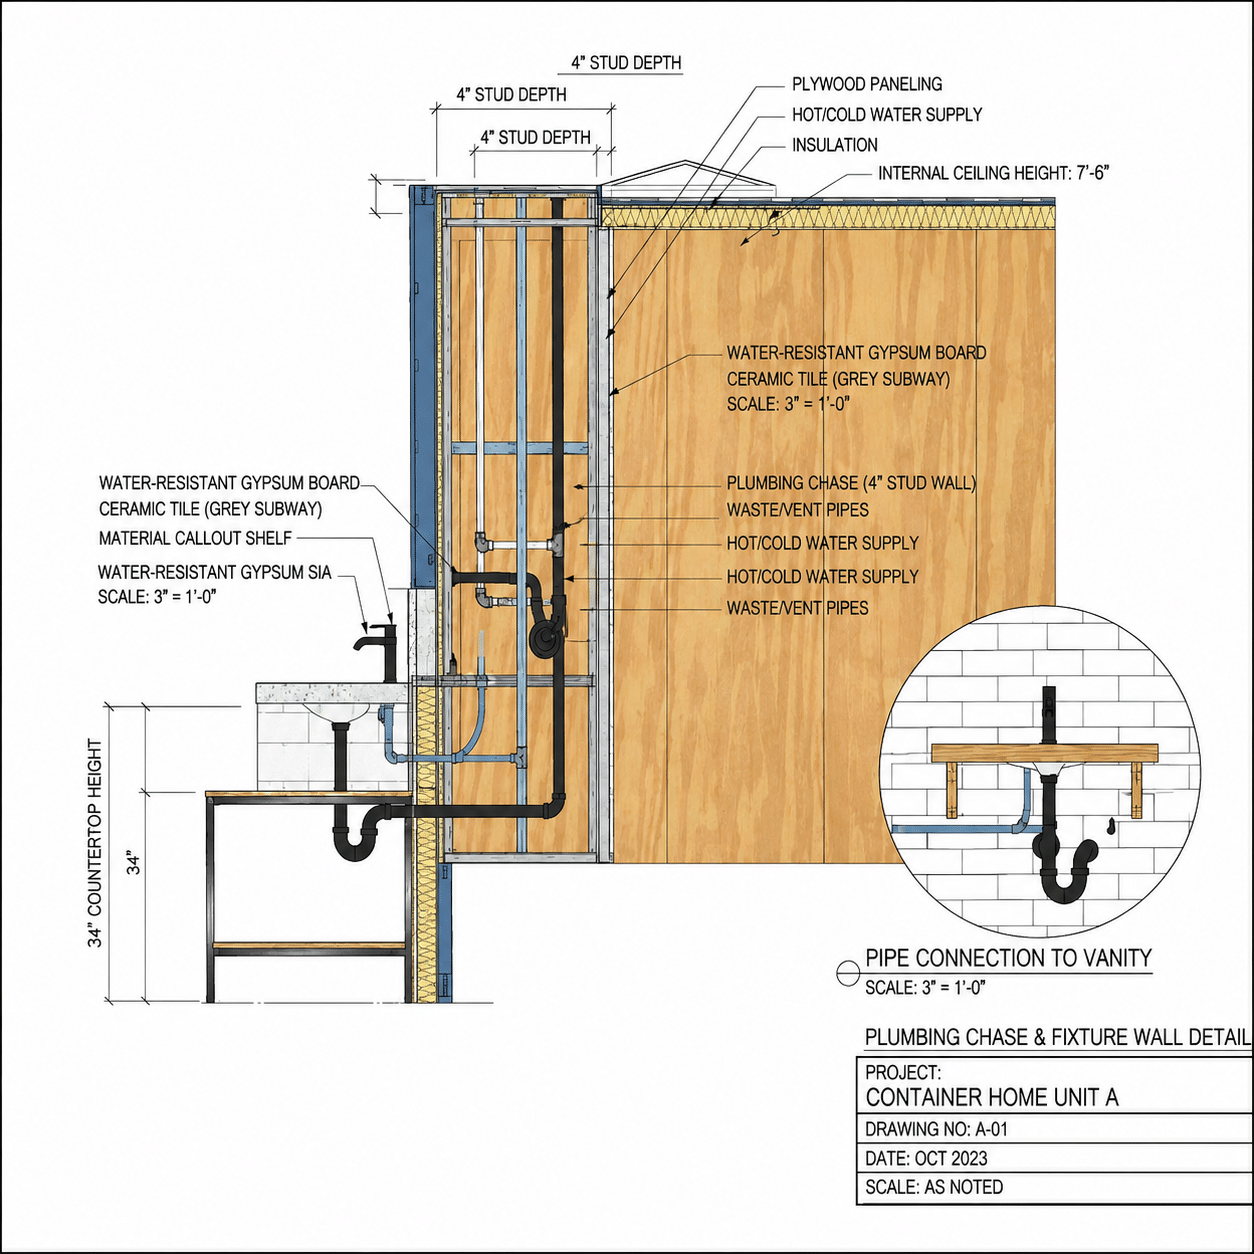
- Modern private bathroom with shower, toilet, vanity, and sink
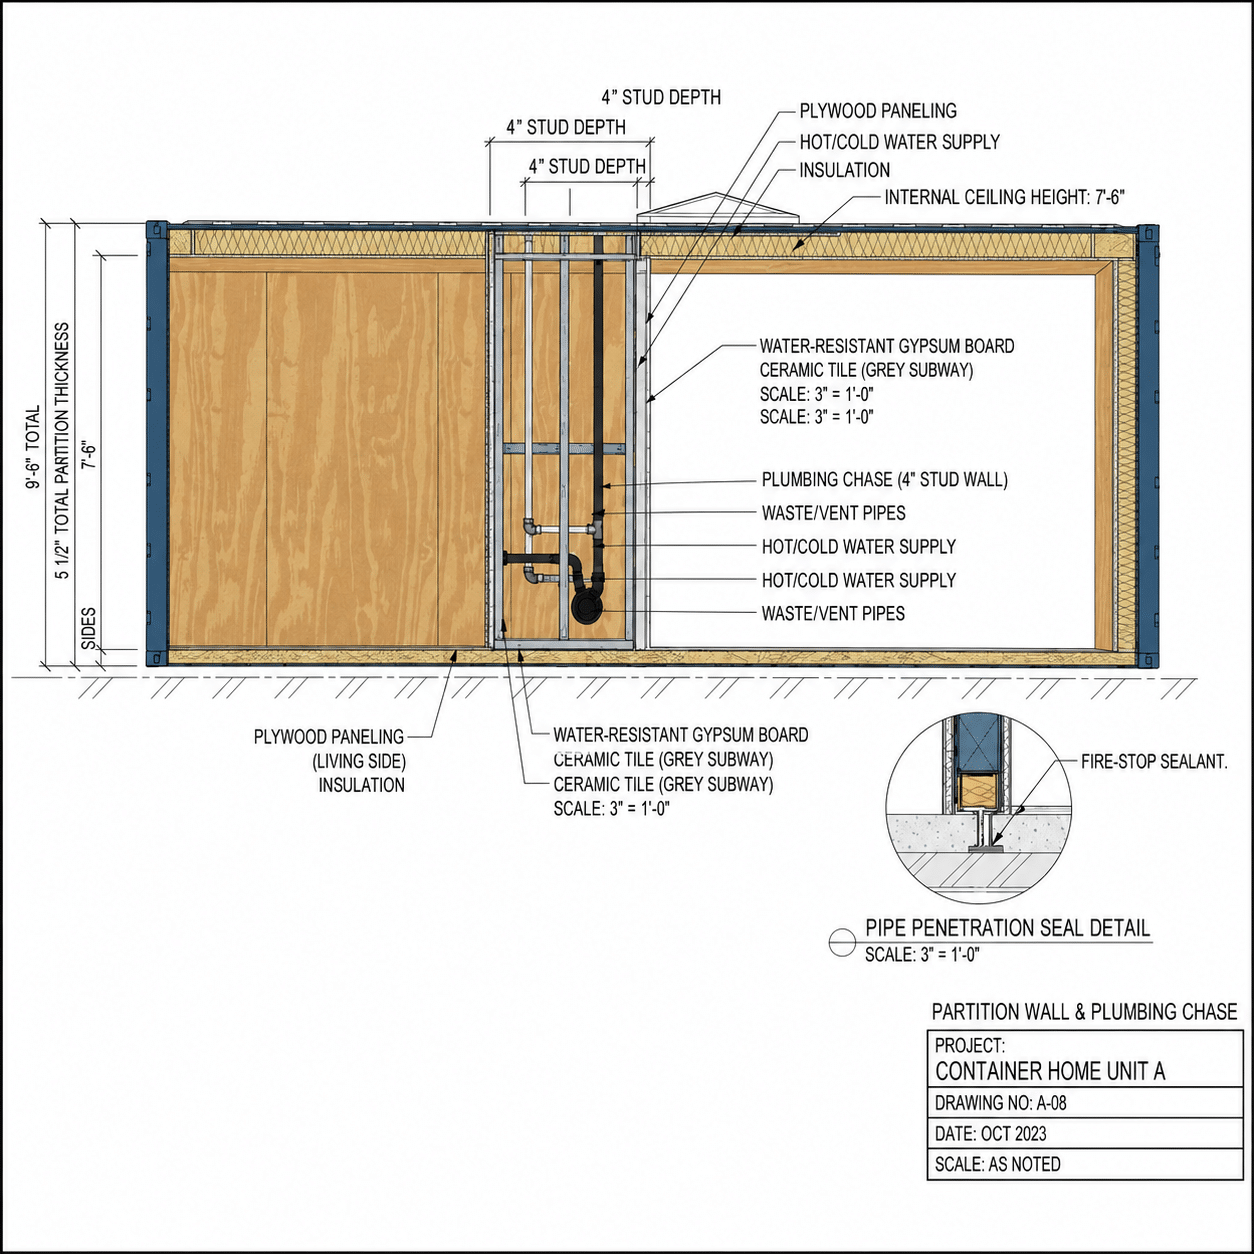
- Plumbing rough-ins and fixtures installed
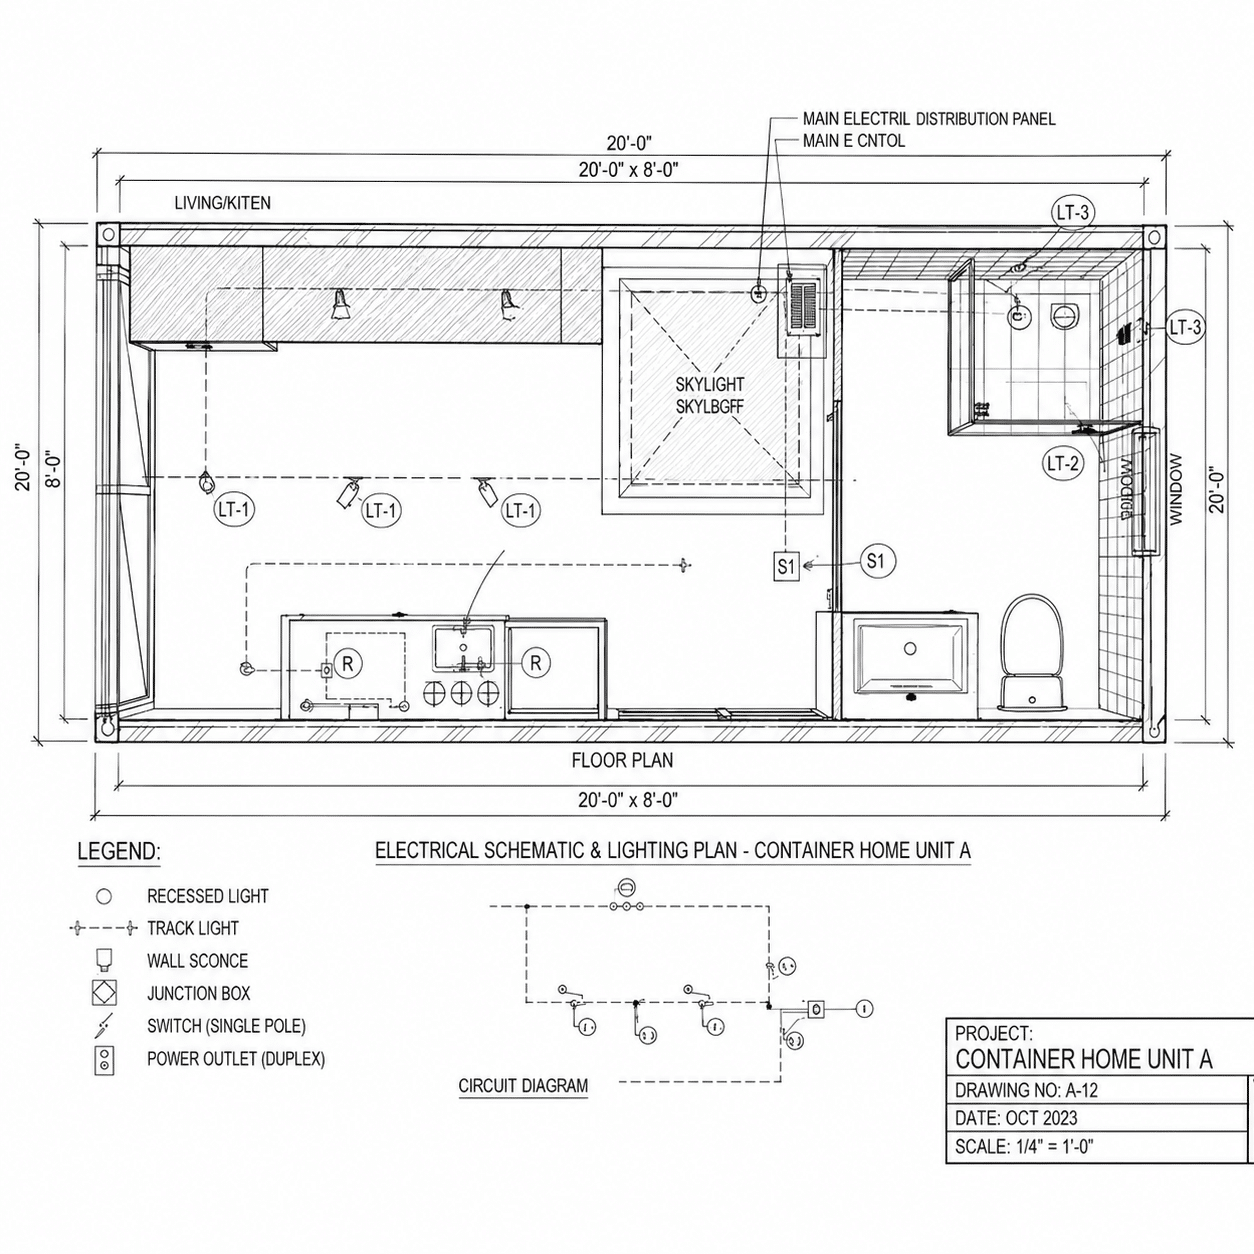
- Complete electrical wiring, switches, outlets, lighting, and breaker panel
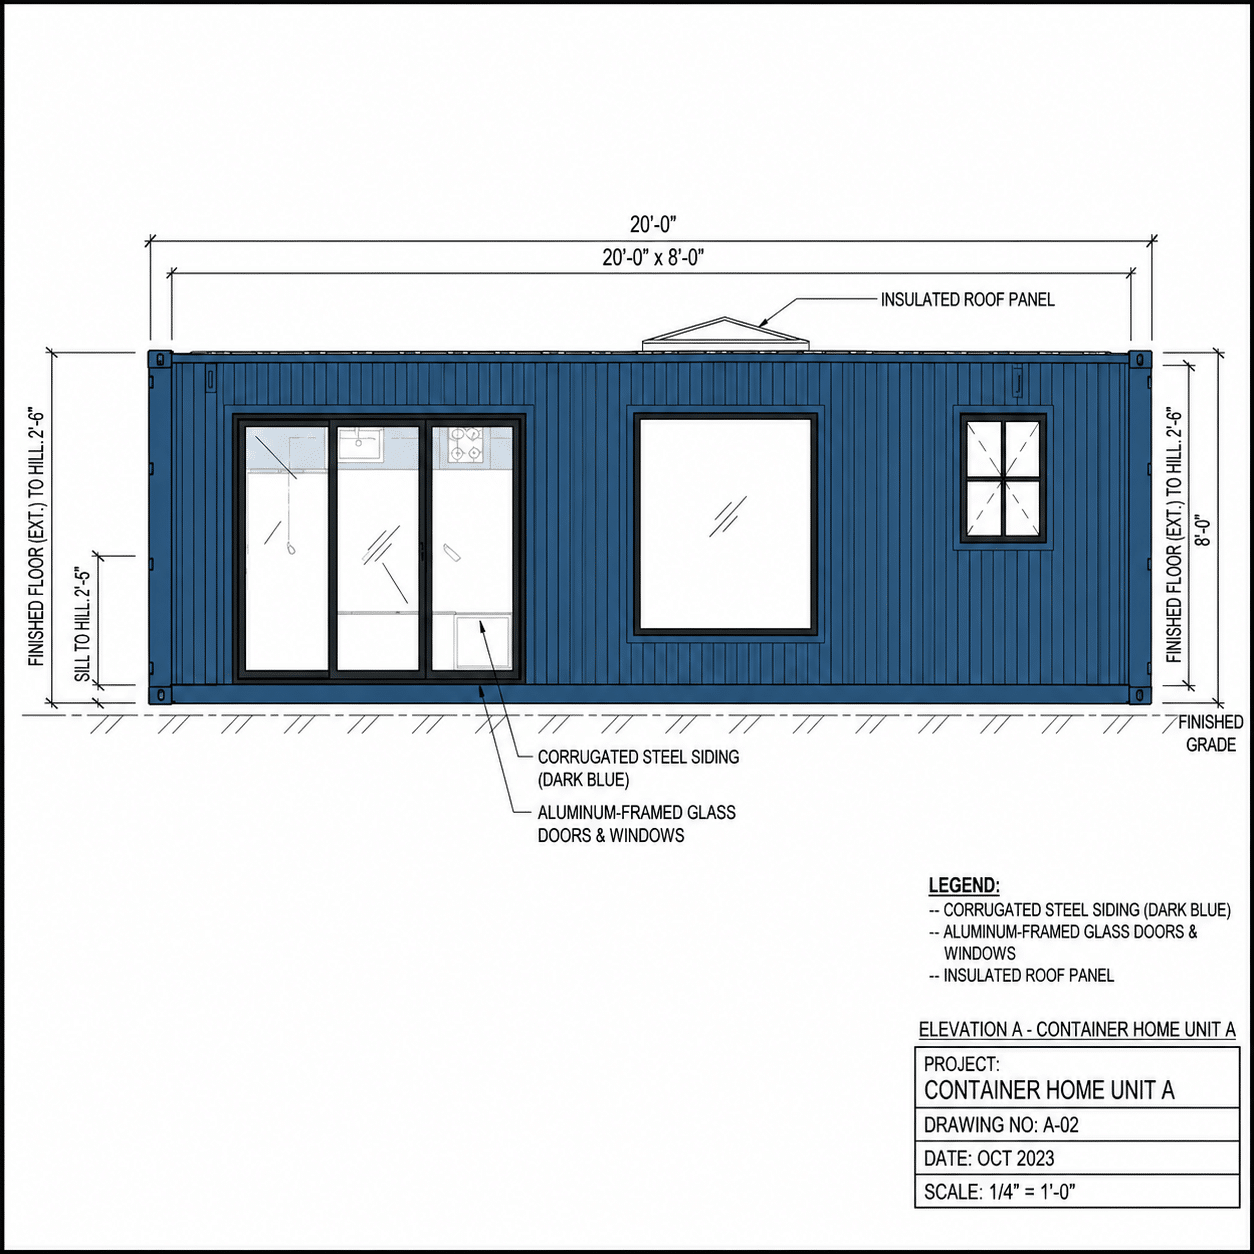
- Large aluminum-framed sliding glass entrance door
- Aluminum-framed energy-efficient windows
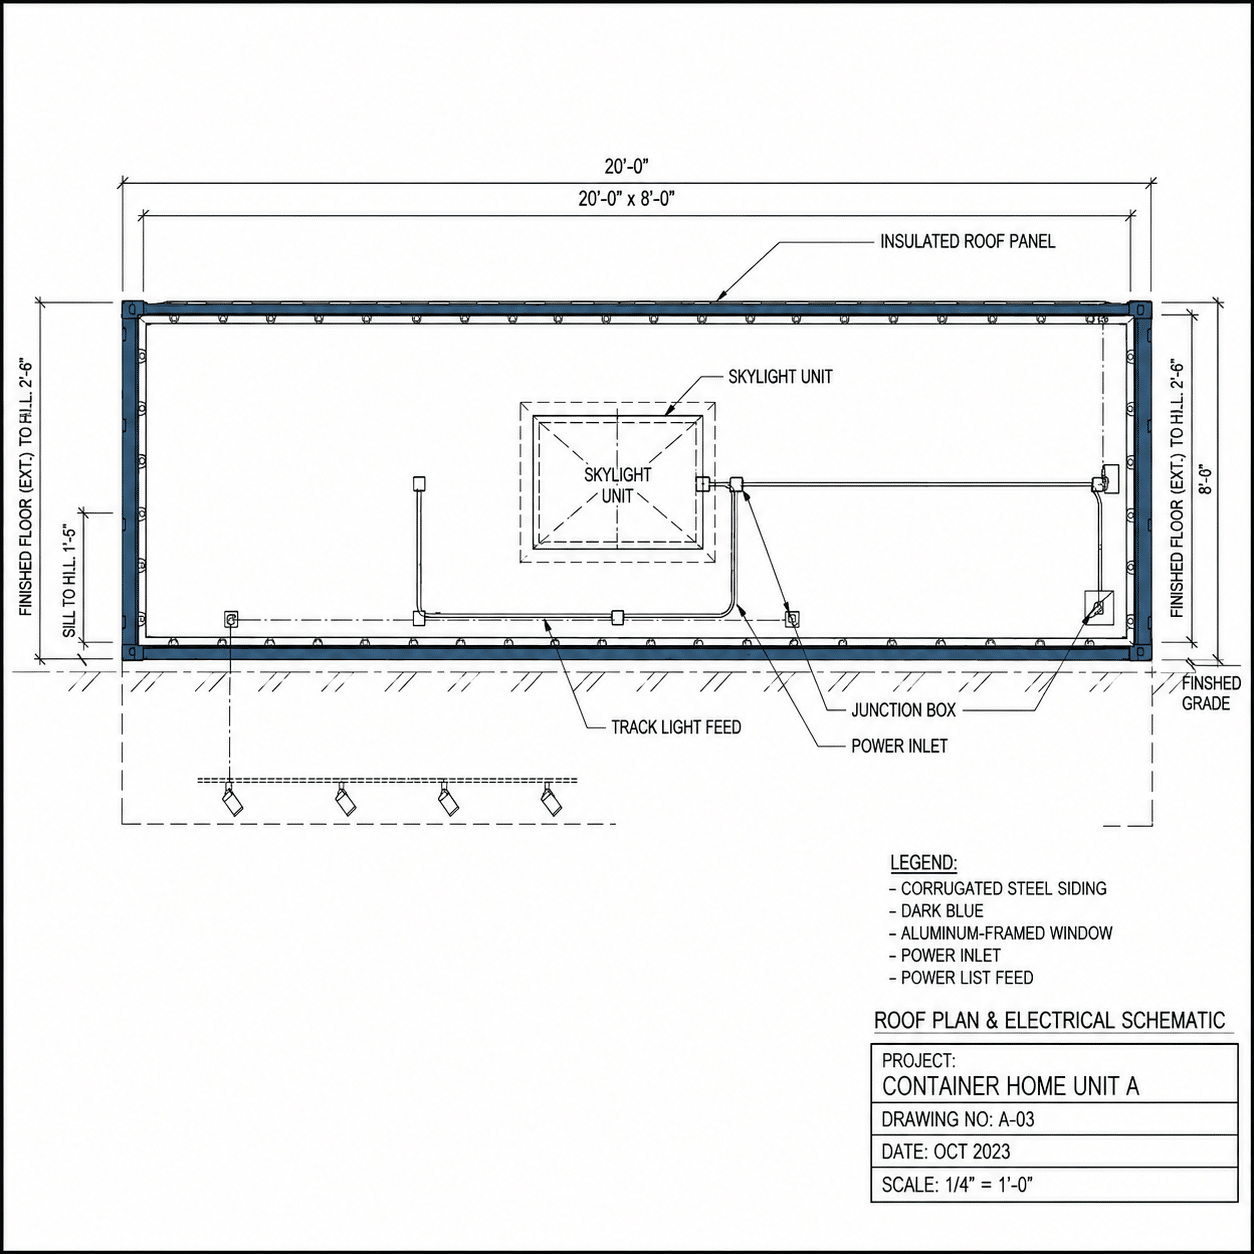
- Insulated roof panel with skylight for additional natural light
- Durable corrugated steel exterior finish
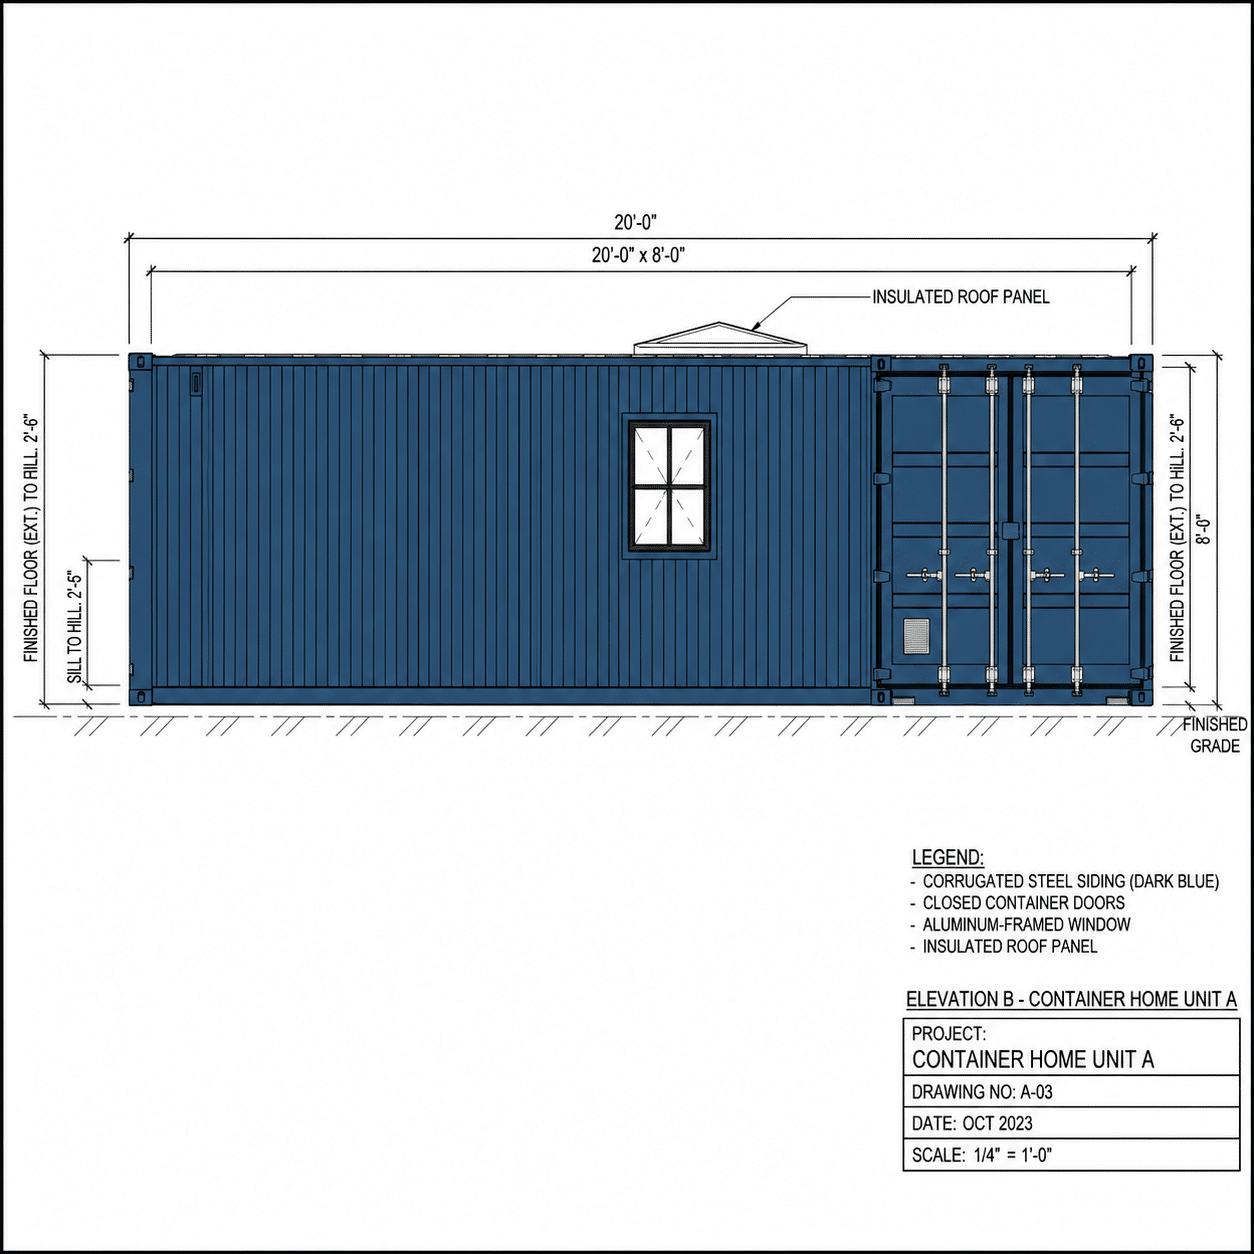
- Secure lockable original container doors
- Move-in-ready interior finish
Engineering & Permit Documentation Included
Every purchase includes professionally prepared documentation to support installation, including:
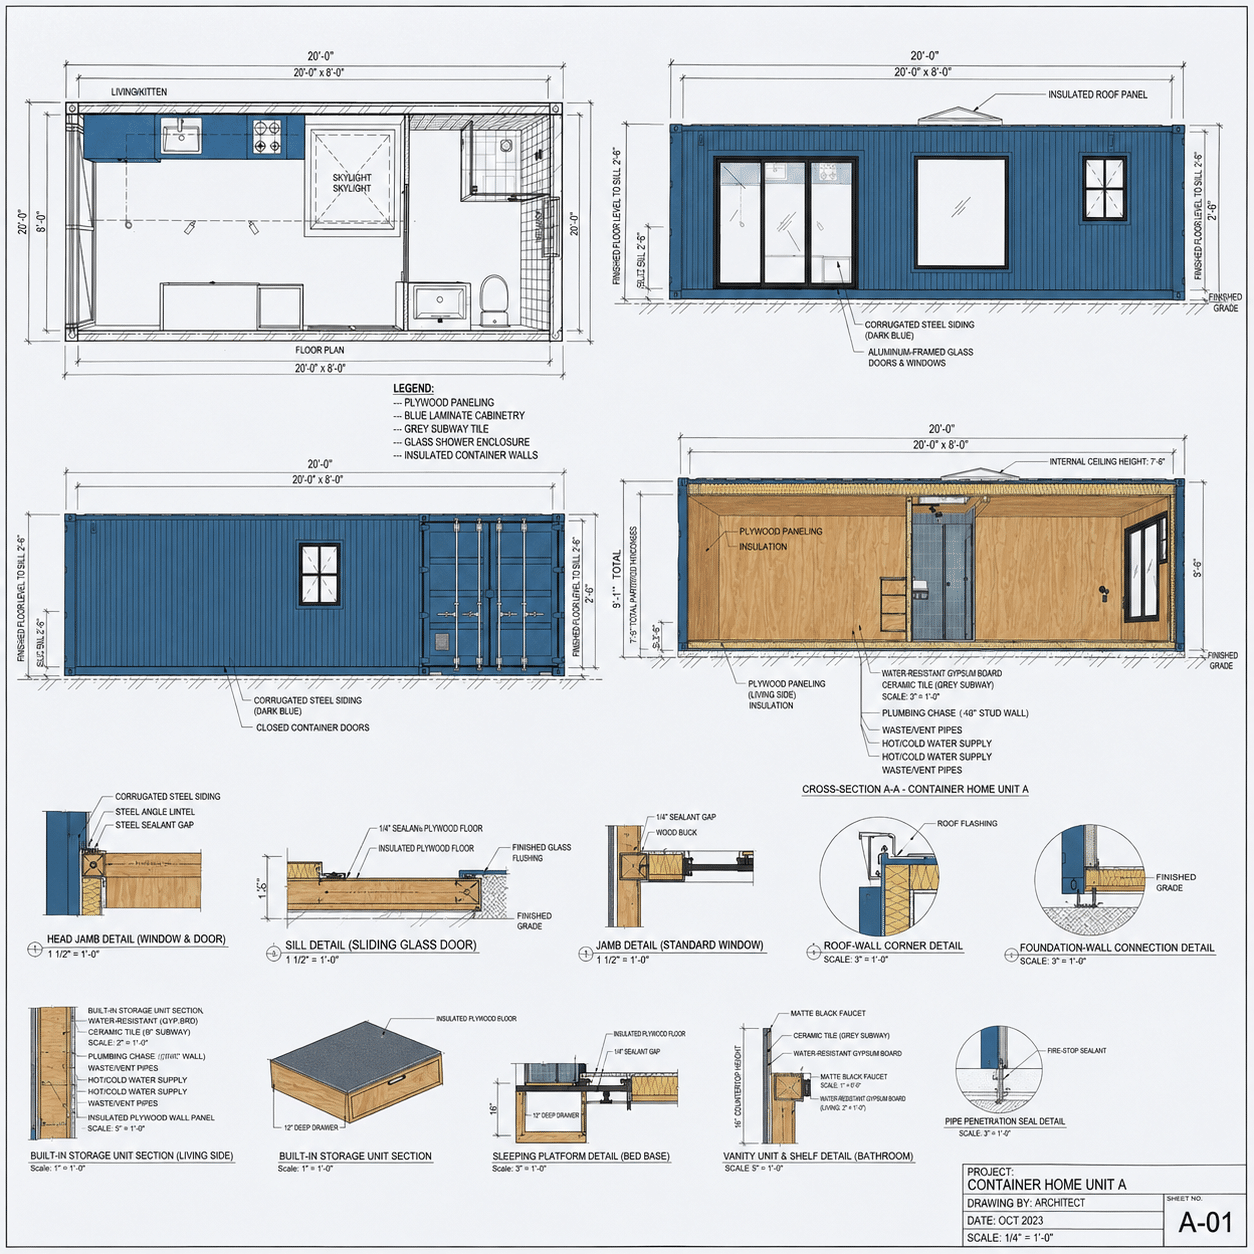
- Complete architectural blueprints
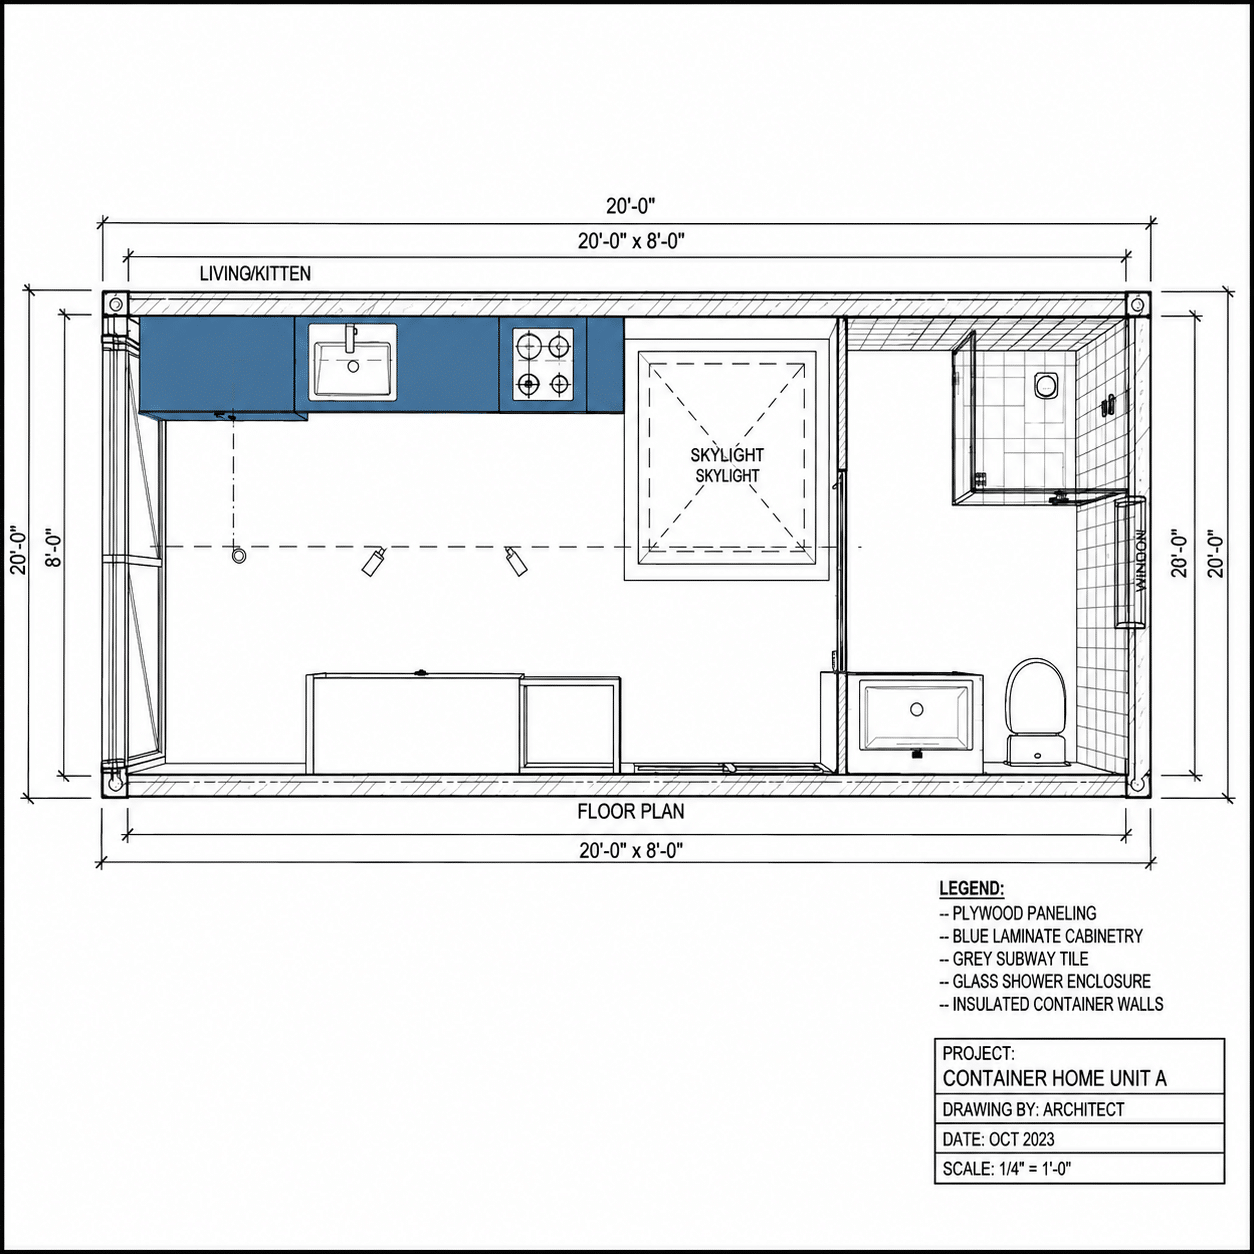
- Detailed floor plans
- Exterior elevations
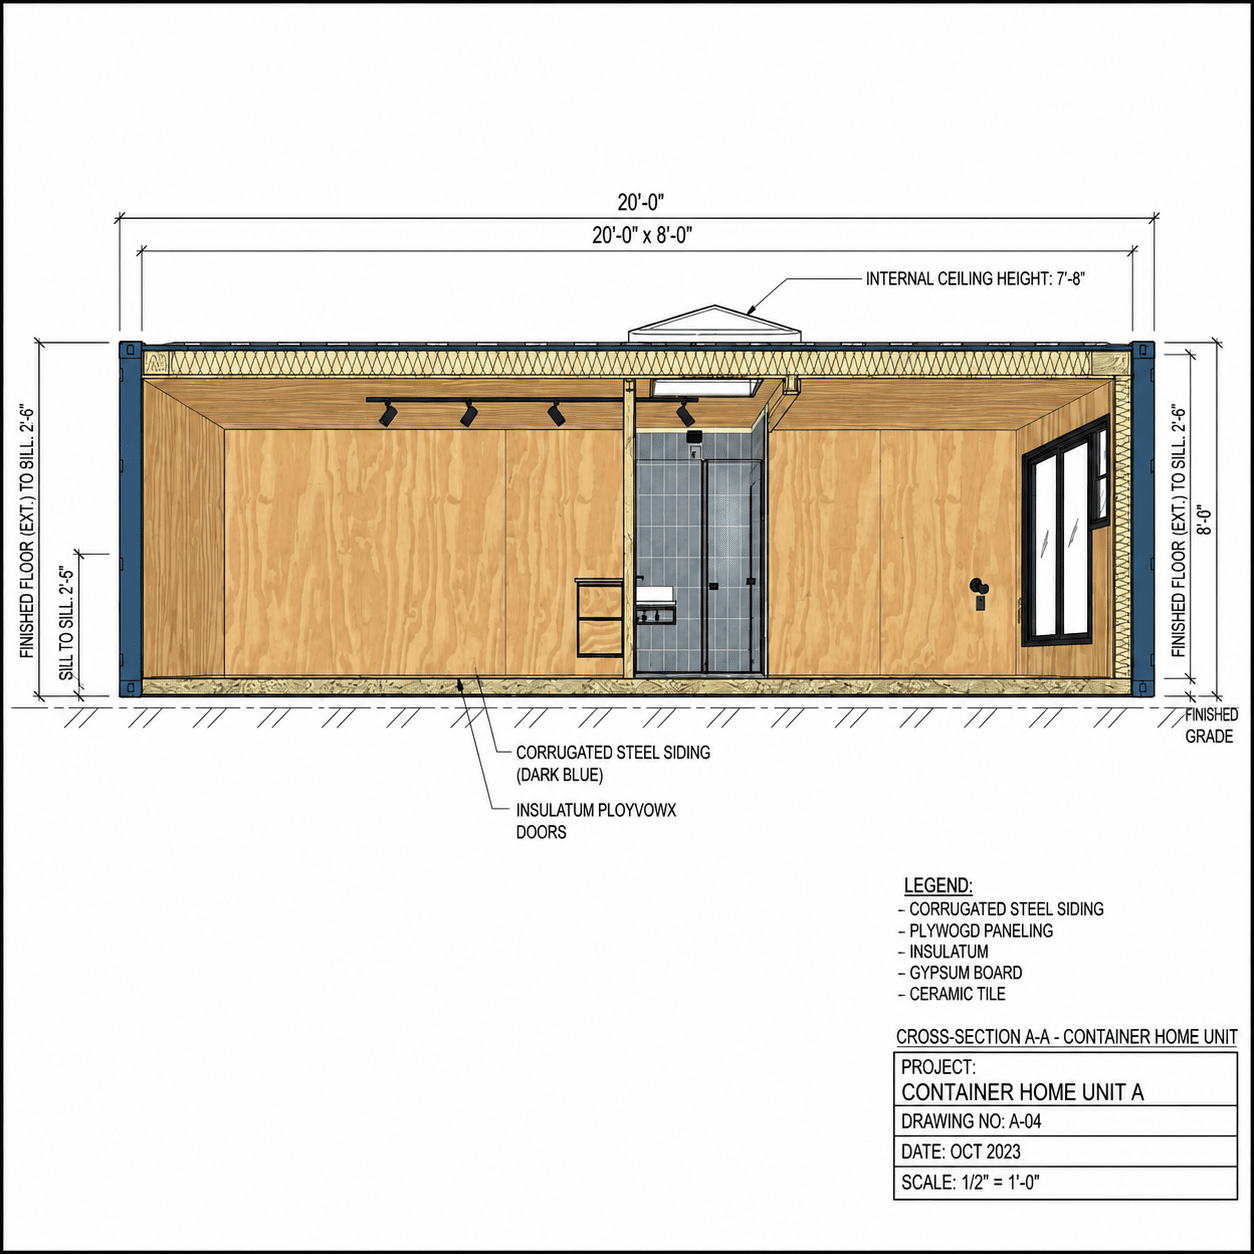
- Cross sections
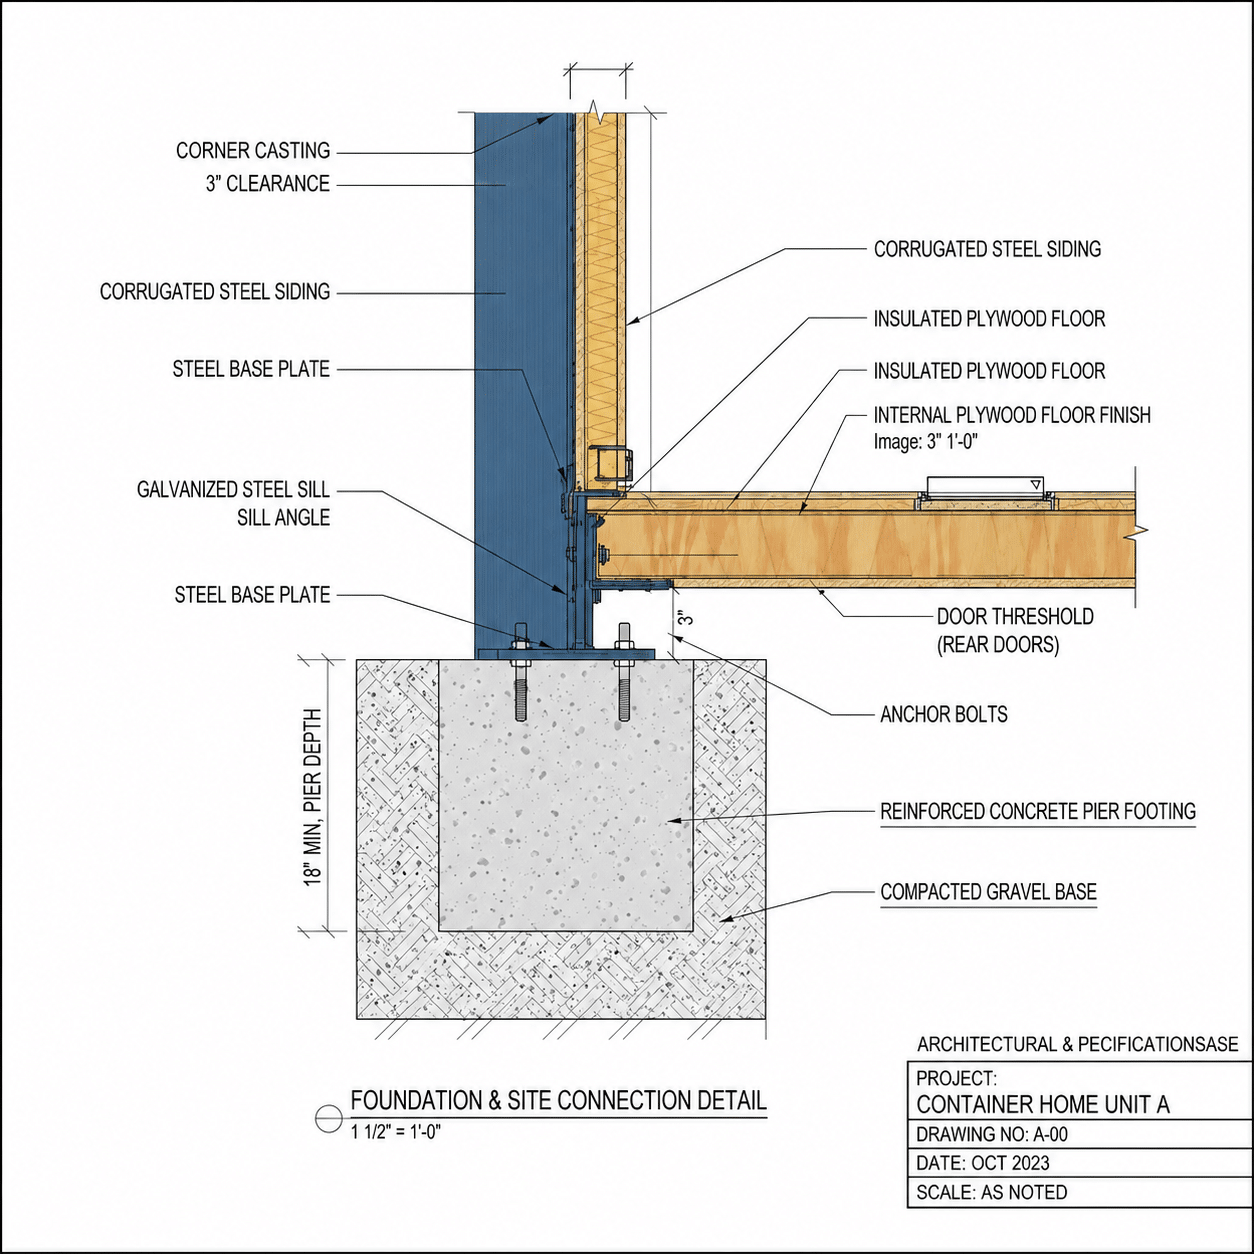
- Structural details
- Foundation details
- Electrical plans
- Plumbing layouts
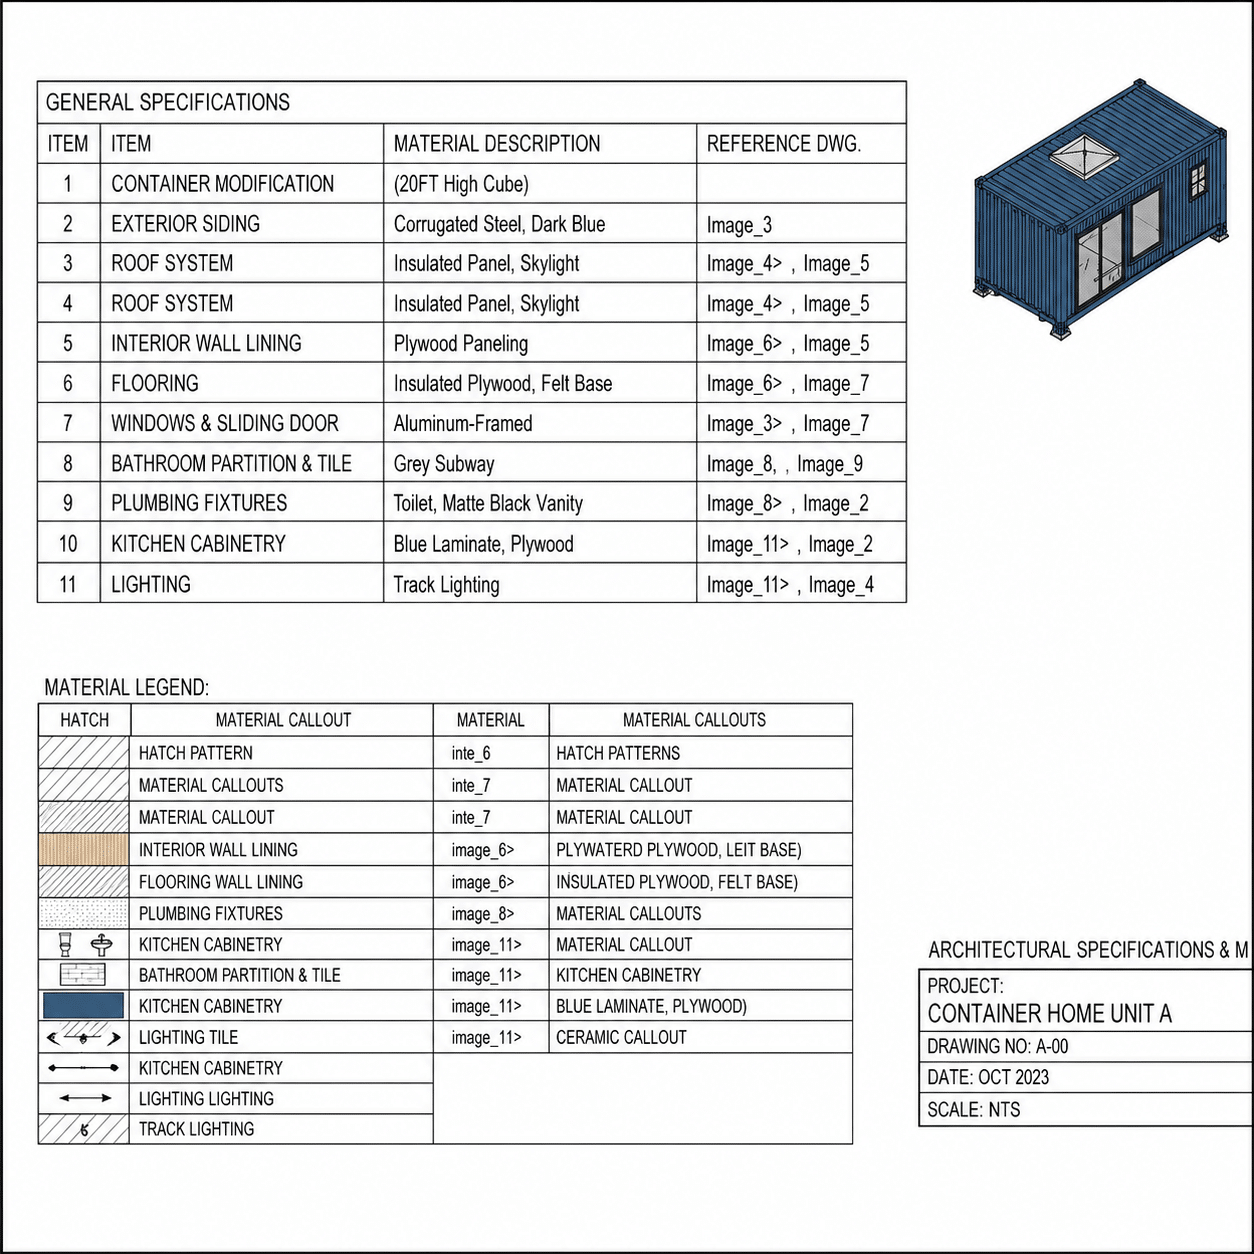
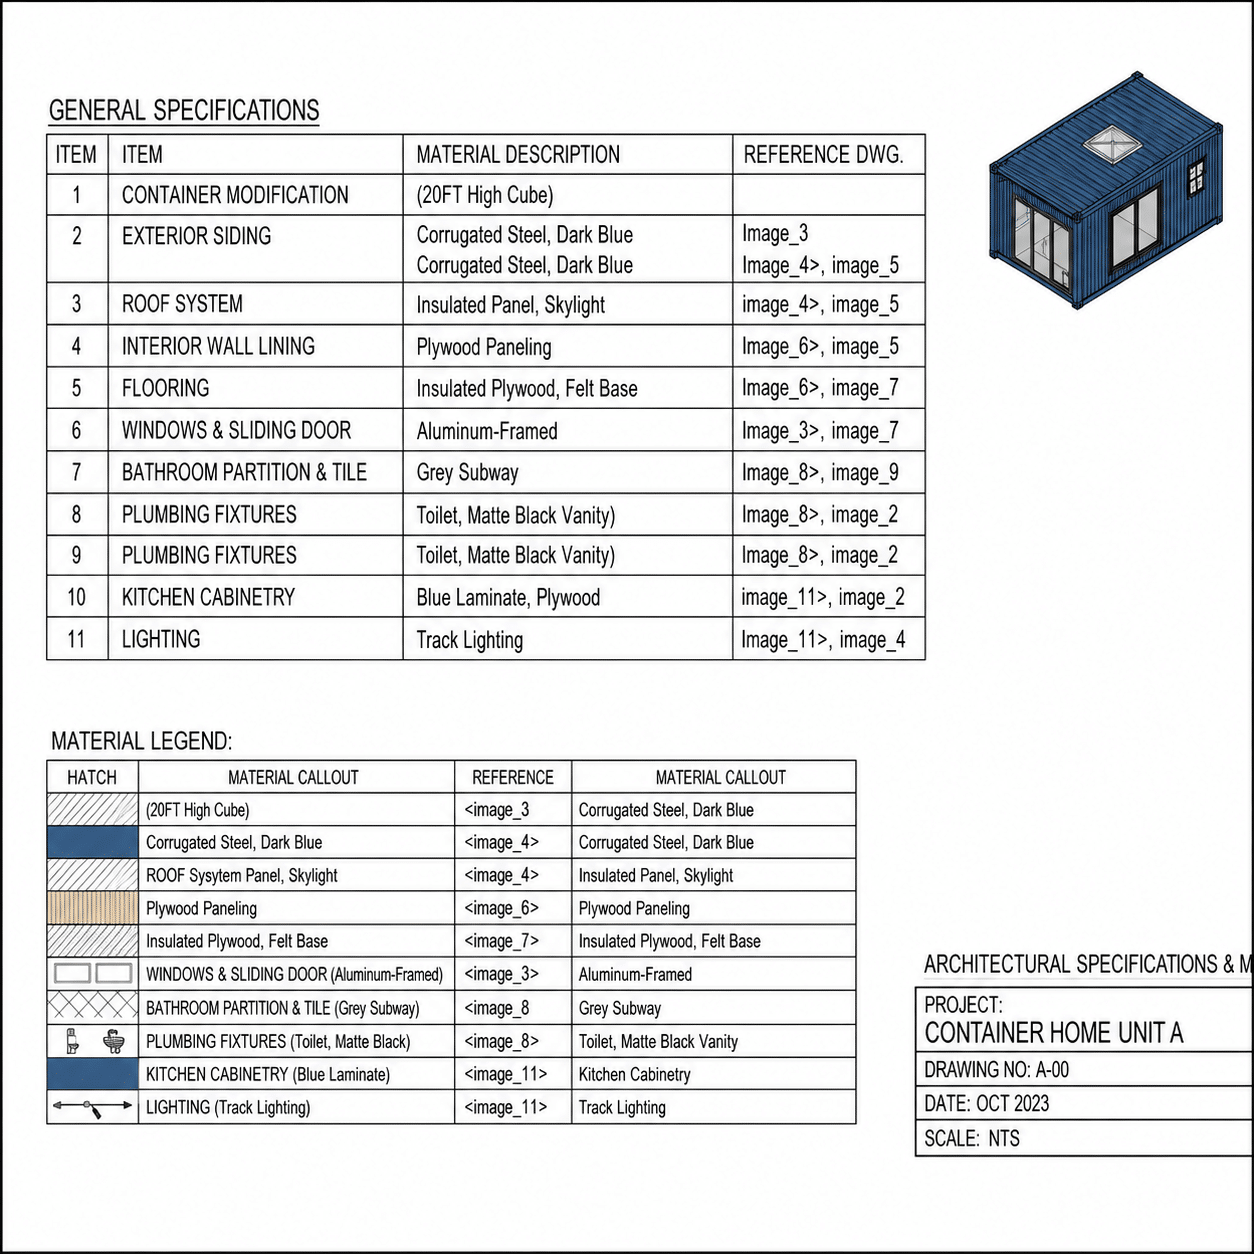
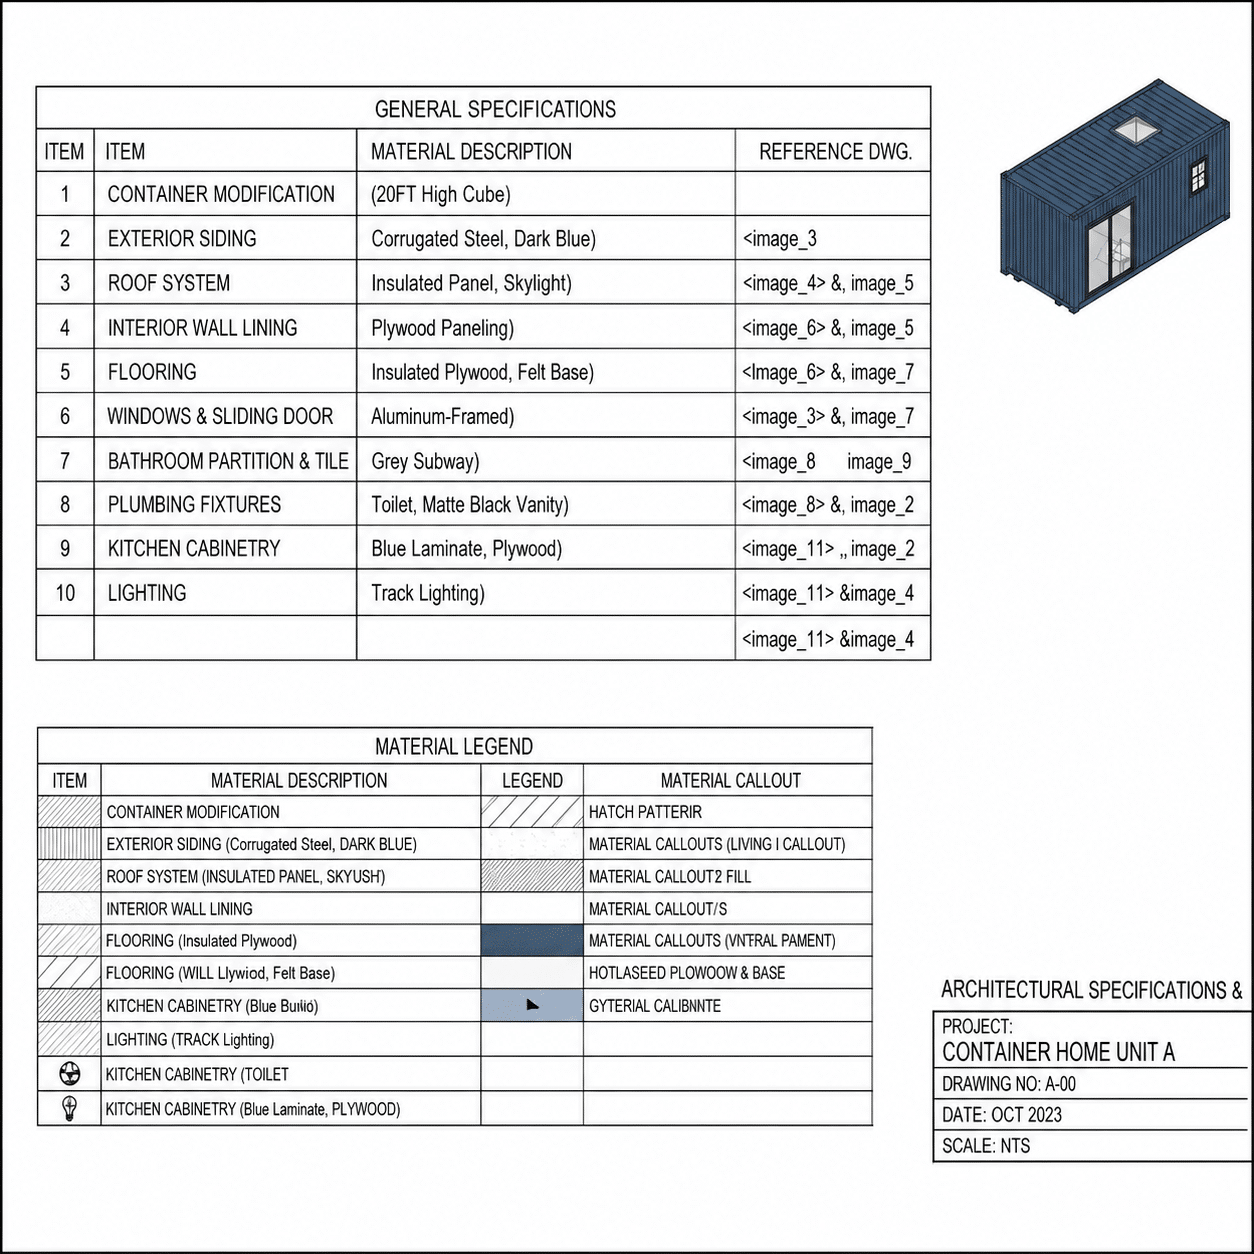
- Material specifications
- Construction details
Permit documentation is handled by our team, making the approval process easier for your project.
Ideal Uses of the 20ft Container House
- Primary residence
- Airbnb rental
- Guest house
- Vacation cabin
- Backyard office
- Home studio
- Hunting cabin
- Off-grid retreat
- Tiny home
- Rental investment property
Designed for durability, efficiency, and modern comfort, the Custom 20ft Cozy Cabin Container House provides a high-quality turnkey living solution with premium construction, complete engineering documentation, and professional permit support, making it one of the most convenient modular container homes available.
Key Specifications of 20ft Container House
| Category | Details |
|---|---|
| External Dimensions | 20ft (L) × 8ft (W) × 8.5ft (H) — approx. 6.1m × 2.44m × 2.59m |
| Structure Material | Corrugated steel shell for durability and strength |
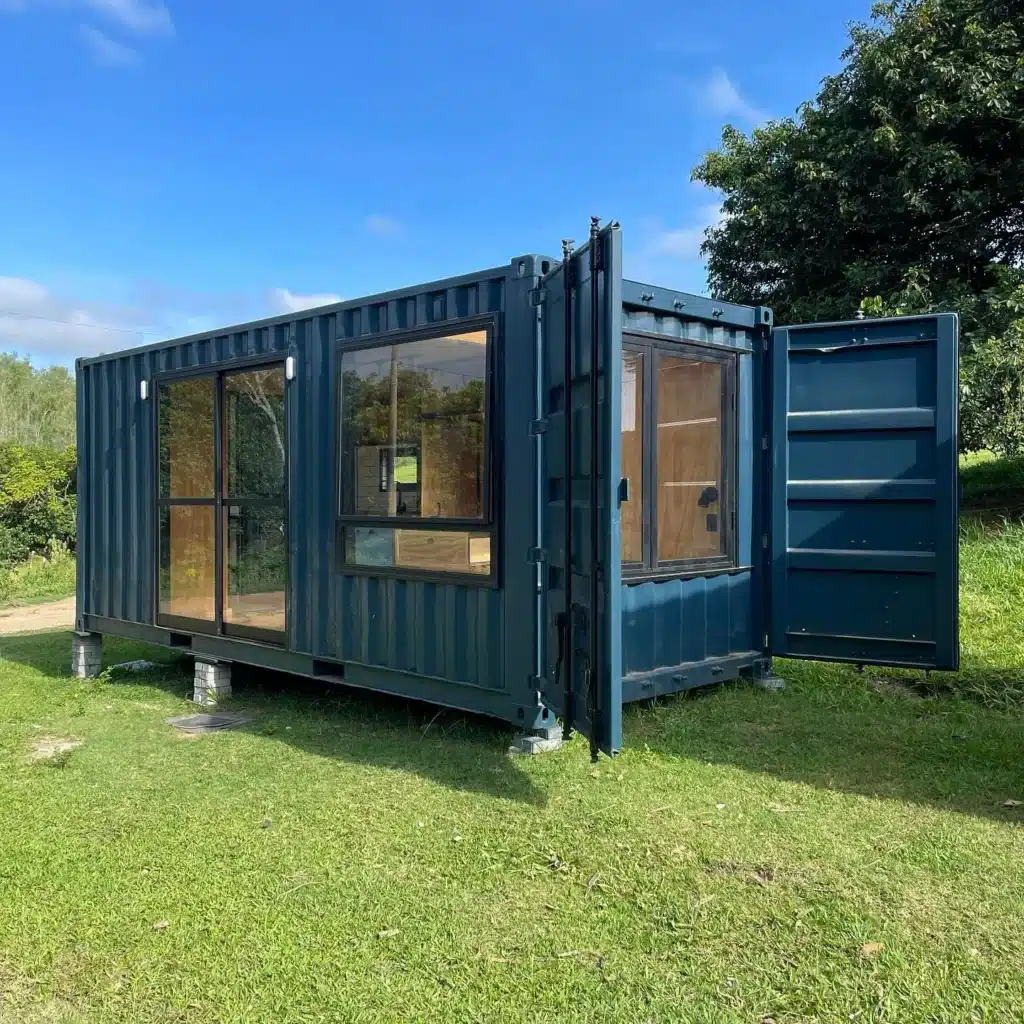
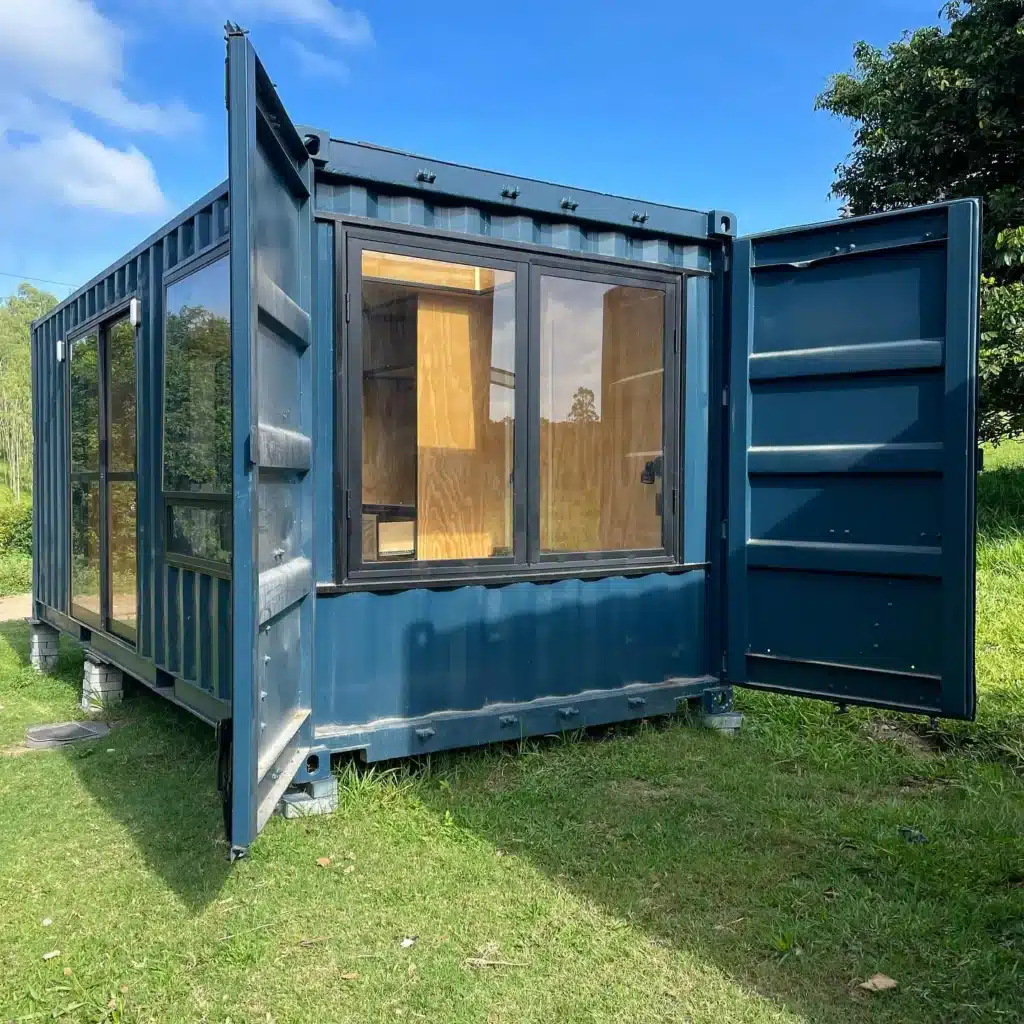
| Exterior Finish | Painted in dark blue enamel for a modern, rustic aesthetic |
| Entry & Natural Light | Large glass sliding door + multiple windows for ample daylight and ventilation |
| Security Features | Original container doors can be closed and locked for enhanced protection |
Interior Layout of 20ft Container House
| Area | Features |
|---|---|
| Living Area | Compact space for seating and a small table; perfect for relaxation or hosting |
| Kitchenette | Essential appliances, cabinet storage, and prep space included |
| Bedroom Zone | Space for a twin/full bed or convertible sofa-bed unit |
| Bathroom | Equipped with a shower, toilet, and sink for daily convenience |
| Insulation | Full thermal insulation suited for multiple climates |
| Flooring | Vinyl or laminate, durable, easy to clean, and visually warm |
| Walls & Ceiling | Lined with painted plywood or drywall for a clean cabin-style finish |
Utilities & Systems of 20ft Container House
| Utility | Description |
|---|---|
| Electrical | Full wiring with lighting, switches, and power outlets pre-installed |
| Plumbing | Kitchen and bathroom piping with water inlet and drainage connections |
| Climate Control | Mini-split HVAC unit (optional) for heating and cooling efficiency |
Additional information
| Weight | 8500 lbs |
|---|---|
| Dimensions | 240 × 96 × 102 in |
| Land Requirement | Minimum Land Area Required: 320 sq ft |
4 reviews for Custom 20ft Cozy Cabin Container House
Related products
-

20ft Climate-Controlled Storage Container for Sale – Secure Temperature-Controlled Storage
+ Free Shipping$10,600.00 -

20′ x 8′ x 9.5′ Tall– New High Cube Shipping/Storage Container – Wind and Watertight – Beige
+ Free Shipping$5,400.00 -

20ft High Cube Container (9′ 6″ high) suitable for IBC storage Sliding Door
+ Free Shipping$2,800.00 -

20′ x 8′ x 8.5′ Tall –Used Shipping / Storage Container-Wind and Watertight – BRICK
+ Free Shipping$2,900.00
Mark Anderson –
The cabin container house has a clean, modern look and feels very practical for a small living space or backyard office. The design is simple, stylish, and functional.
Rebecca Lewis –
Great option for anyone looking for a compact cabin-style container home. The windows bring in good natural light, and the overall finish looks professional.
David Morgan –
I like how this unit combines a cozy cabin feel with the strength of a shipping container. It would work well for a guest house, studio, or off-grid retreat.
Emily Carter –
The layout looks very comfortable for a small container home. It’s a smart choice for someone wanting a ready-built space without starting construction from scratch.