Are Shipping Container Houses Worth It?
A lot of people are drawn to shipping container houses for the same reason they buy containers for storage or job-site use – the structure feels straightforward. Steel box, strong frame, predictable dimensions. On paper, it looks faster and simpler than a traditional build. In practice, the structure is only one part of the decision, and the details around condition, modifications, delivery, and local code matter more than most first-time buyers expect.
For some projects, container homes are a practical shell with real advantages. For others, they become expensive once cutting, reinforcement, insulation, and utility work begin. The difference usually comes down to planning and container selection, not the trend itself.
Why shipping container houses appeal to buyers
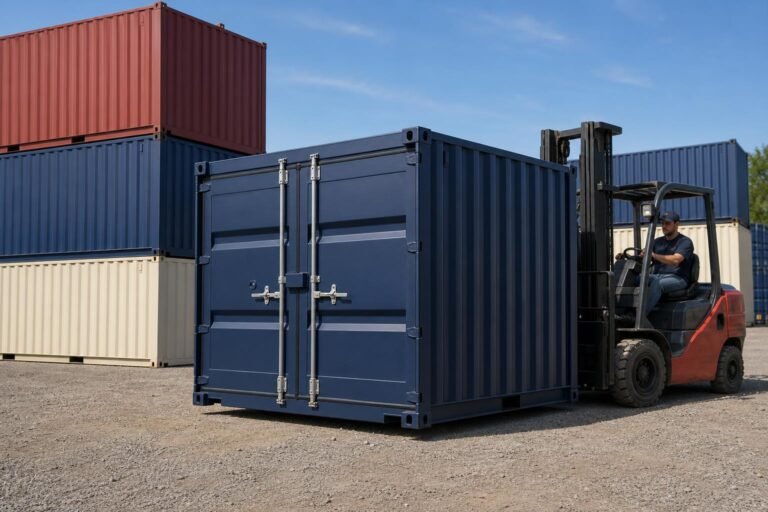
The appeal is easy to understand. ISO containers are built from heavy-duty steel, typically Corten steel, and designed to handle stacking, transport, and harsh weather exposure. That gives buyers a durable starting point. A 20-foot or 40-foot container also has fixed dimensions, which helps with layout, transport planning, and estimating site requirements.
There is also a speed factor. If you are using a container as the shell for a compact living space, workshop, or guest unit, the base structure already exists. That can shorten the framing stage compared with building from scratch. Buyers who already understand containers from construction, agriculture, or retail operations often like the simplicity of working from a known structure rather than an open-ended custom build.
Cost is another reason people look closely at this option. But this is where expectations need to stay realistic. The container itself may be less expensive than a conventional framed structure, especially if you buy a used Wind & Watertight unit or a one-trip container in excellent condition. The finished home, however, is rarely just the container price.
The real trade-offs behind shipping container houses
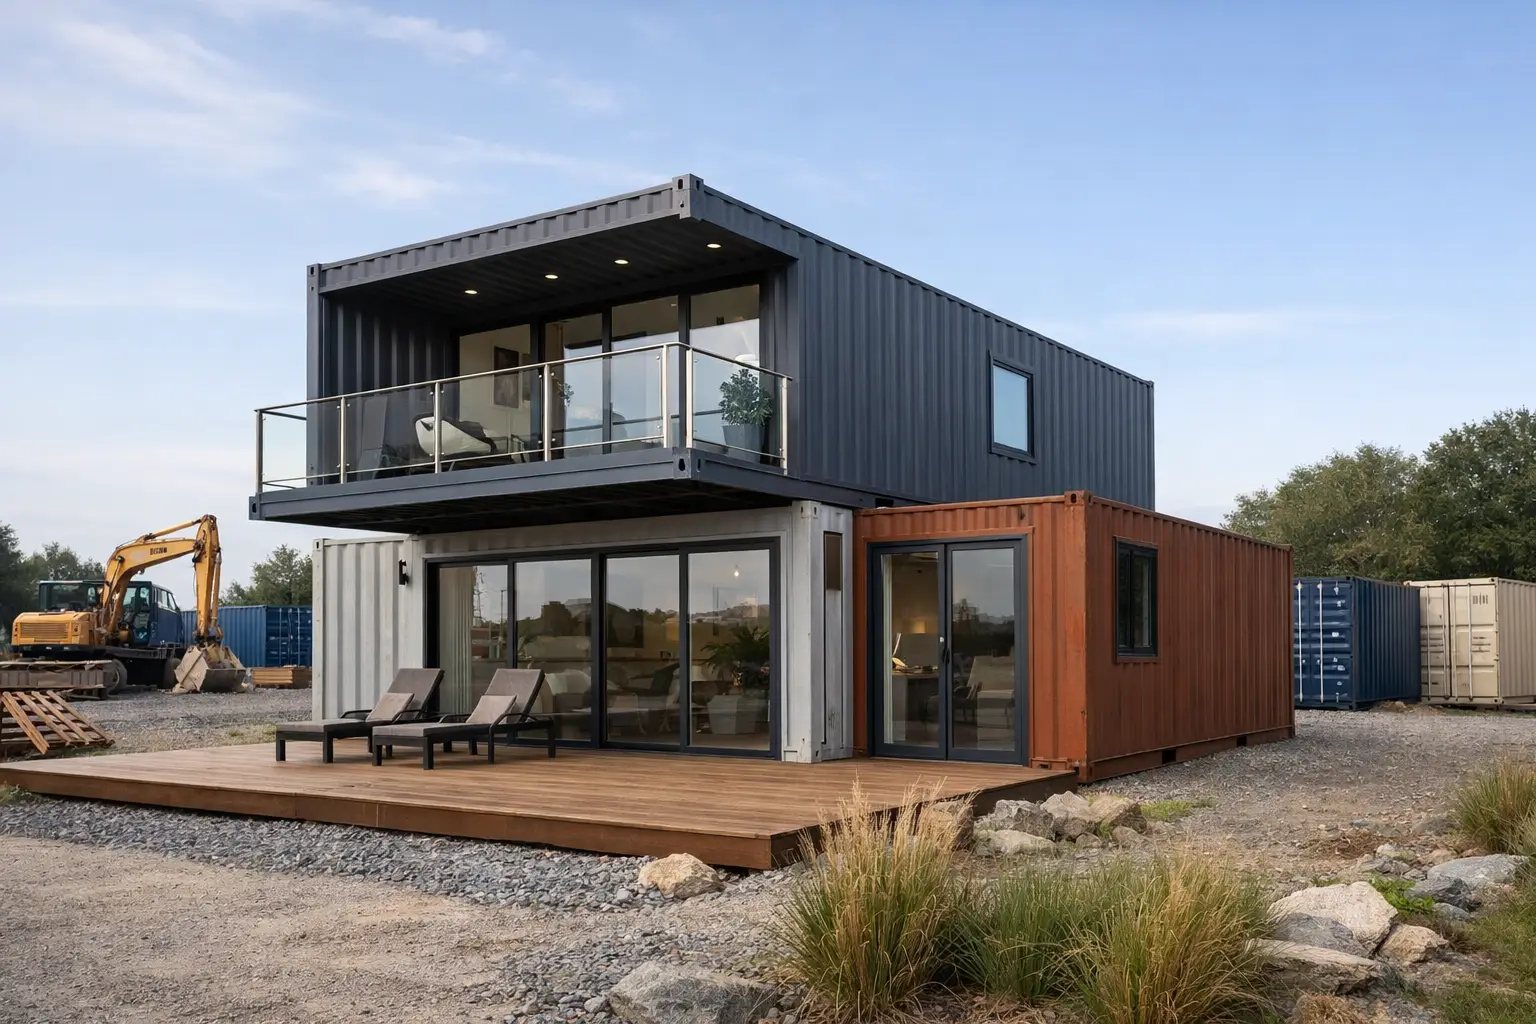
A container is strong at the corners and along its structural rails. That is exactly why it works so well for transport and stacking. But when you cut in large windows, doors, or open side sections, you change the load path. That usually means reinforcement with steel framing, especially for multi-container layouts or open-concept interiors.
That reinforcement is one of the biggest reasons container house budgets climb. A simple single-unit design with limited openings is very different from a custom residence made from multiple 40-foot containers joined together. The more ambitious the design, the less you are buying a ready-made structure and the more you are funding engineered modifications.
Insulation is another common surprise. Steel transfers heat and cold quickly. In hot climates, cold climates, or locations with big seasonal swings, proper insulation is not optional. It affects comfort, moisture control, and HVAC performance. Interior spray foam is common because it helps with thermal performance and air sealing, but it also reduces interior width. Exterior insulation can preserve interior space, though it adds cost and changes the finished exterior look.
Then there is condensation. This gets overlooked often. When warm, humid air meets cooler steel, moisture can develop inside the wall system if the assembly is not designed correctly. Good container home builds account for vapor control, ventilation, and climate conditions from the start. If that work is treated as an afterthought, problems show up later.
Container condition matters more than most buyers think
Not every container is a good candidate for a home shell. This is where grading transparency matters. If you are building a finished living space, a one-trip container is often the cleanest starting point because it has seen minimal use, usually has fewer dents, and generally presents better cosmetically. That can reduce prep work and make modifications more predictable.
Used containers can still be viable, but buyers need to understand what they are getting. A Wind & Watertight unit is designed to keep out weather, but it may have surface rust, dents, patches, or flooring wear. A Cargo Worthy container meets a standard appropriate for shipping use, but that does not automatically mean it is the best choice for a visible residential project where appearance and modification quality matter.
If the goal is a workshop, off-grid cabin shell, or highly customized build where exterior cladding will cover the steel, a used unit may make sense. If the goal is a polished residential finish with fewer unknowns, a newer container often saves money later even if the purchase price is higher up front.
This is also why buyers should ask clear questions about prior use, floor condition, door seal integrity, corrosion, and any repairs. No fine print, no surprises should be the standard when the container will become part of a long-term structure.
Site prep can make or break the project
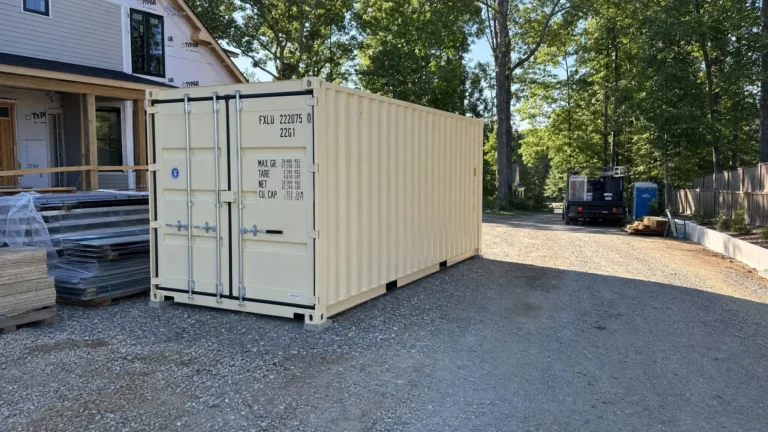
A container house project does not start when the cuts begin. It starts with the site. Delivery access, soil conditions, setbacks, utilities, and foundation requirements should be addressed before the container is ordered.
Even a standard 20-foot unit needs adequate truck access and enough room for placement. A 40-foot or 45-foot container requires even more attention to turning radius, overhead clearance, and drop-off method. Tilt-bed delivery is efficient on many sites, but it needs space to unload safely. Ground-level placement sounds simple until a buyer realizes the driveway slope, tree cover, or soft ground creates a problem on delivery day.
Foundation choice depends on local code, design loads, and final use. Some smaller projects use piers, while others require a slab or engineered foundation. A home shell is not the same as a temporary storage container. Once it becomes habitable space, permit requirements become more demanding, and local officials may want stamped drawings for the structure and modifications.
For buyers in North Carolina and across the Southeast, climate and drainage deserve extra attention. Heavy rain, humidity, and warm summers put pressure on grading, ventilation, and insulation details. Dry, level ground is always better for long-term container performance.
Building code and permitting are not side issues
The biggest mistake many buyers make is assuming a shipping container house is mainly a fabrication project. It is really a code and planning project first. Residential occupancy triggers requirements for structural safety, insulation values, emergency egress, electrical systems, plumbing, and mechanical ventilation. Some jurisdictions are increasingly familiar with container homes. Others still review them more cautiously.
That does not mean these projects are impossible. It means buyers should confirm local acceptance early. Talk to the building department before committing to a design. Ask whether engineered plans are required, whether the container must be certified for structural reuse, and how foundations and energy code will be handled.
If you are planning a backyard guest unit, office, or small dwelling, zoning can be as important as building code. Setbacks, accessory dwelling rules, and utility tie-ins all affect feasibility. A strong concept on paper can stall quickly if the site does not allow the intended use.
When container houses make the most sense
Shipping container houses usually work best when the design respects the container rather than fighting it. A compact single-container studio, a well-planned two-container layout, or a modular live-work space often pencils out better than a sprawling custom residence with major structural alterations.
They also make sense for buyers who already value the practical side of containers – durability, security, transportability, and standardized dimensions. Rural property owners, contractors adding temporary or semi-permanent housing, and businesses creating staffed pop-up space or lodging units often get more value because their expectations align with what the structure does well.
Where buyers run into trouble is chasing a heavily customized architectural vision while assuming the container itself guarantees savings. It does not. A container can be an efficient shell, but the project still depends on engineering, site readiness, skilled fabrication, and realistic budgeting.
That is why the best starting point is usually not a floor plan. It is a clear conversation about use case, site conditions, container grade, and delivery logistics. Companies like Lease Lane Containers spend a lot of time helping buyers avoid mismatch on the front end because the wrong container or a poorly prepared site creates delays and added cost fast.
If you are considering a container home, treat the container as the beginning of the structure, not the whole solution. Choose the condition carefully, plan the delivery like a logistics job, and verify code requirements before fabrication starts. That approach may not be flashy, but it is what keeps a promising idea from turning into an expensive correction.