9 Shipping Container Office Examples
A site trailer is not your only option when you need workspace fast. The best shipping container office examples solve a practical problem first – secure space, quick setup, and a structure that can handle weather, transport, and daily use without constant maintenance.
That is why container offices keep showing up on construction sites, farms, industrial yards, and even customer-facing retail properties. They are familiar to transport crews, built from Corten steel, and available in standard footprints that make planning easier. But not every office build makes sense for every operation. The smart choice depends on who will use it, how long it needs to stay in place, and how much modification the container can support without creating avoidable cost.
What good shipping container office examples have in common
The strongest shipping container office examples are not defined by trendy finishes. They work because the core container is matched to the job. A temporary supervisor office on an active build site has different requirements than a polished leasing office at a new development or a quiet admin space on a farm.
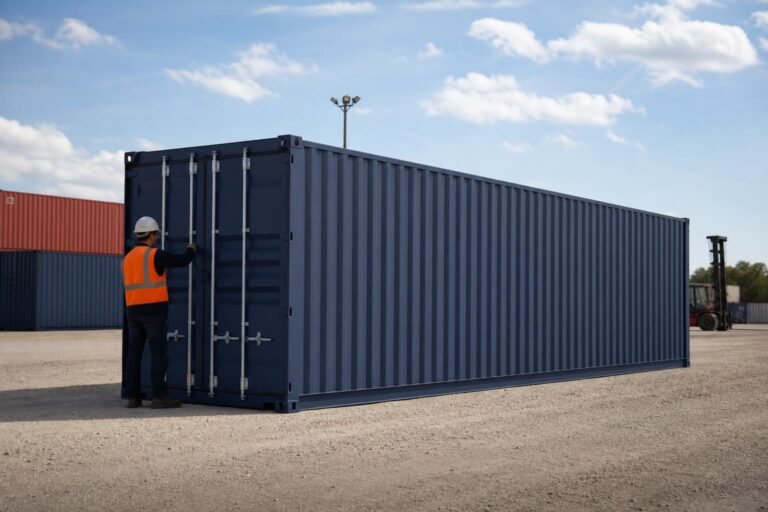
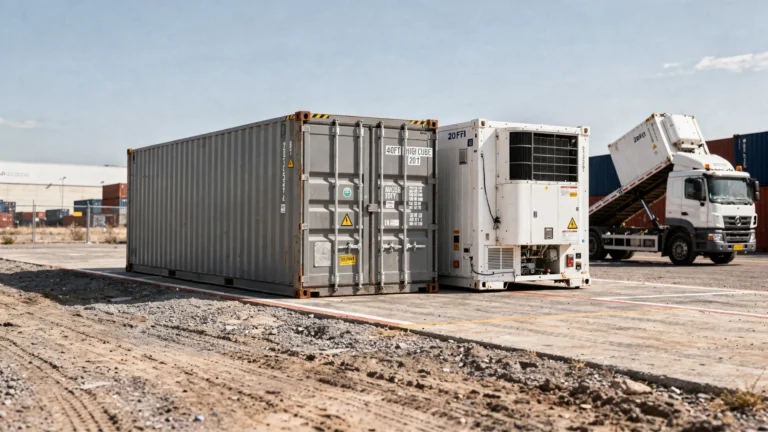
In most cases, the starting point is size and condition. A 20ft container works well when the office is for one or two people and site space is tight. A 40ft unit gives you room for desks, files, a small meeting area, or split-use space with storage on one end. If interior ceiling height matters, a high-cube container adds extra headroom that can make insulation, lighting, and HVAC much easier to install.
Condition matters too. For a basic office conversion, many buyers choose a Wind and Watertight or Cargo Worthy unit if the structure is sound and cosmetic wear is acceptable. If the container will sit in a client-facing setting, a one-trip container often makes more sense because the exterior appearance is cleaner and the steel has seen minimal use. That can reduce prep work before painting, cladding, or branding.
1. The construction site field office
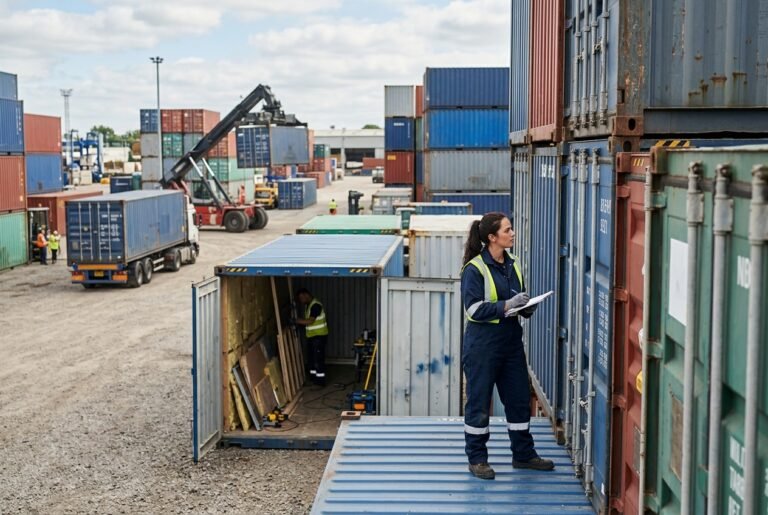
This is one of the most common and most practical uses. A single 20ft or 40ft container can become an office for project managers, superintendents, or subcontractor coordination. Windows, personnel doors, insulation, electrical service, and a compact HVAC system usually cover the basics.
The advantage over a conventional trailer is durability and security. When crews leave for the day, tools, plans, and electronics can stay behind a steel shell designed for freight movement and rough environments. The trade-off is that every cut for a window or door changes the original structure, so the build should be planned around reinforcement from the start.
2. The office plus storage combo
Many buyers do not need a full container dedicated to desks. They need a place to work and a separate area for lockable storage. In that case, a split-layout 40ft office can be the better answer.
One portion is finished with insulation, lighting, and workspace, while the remaining section stays closer to standard container form for tools, materials, or records. This setup is especially useful for contractors and agricultural operators who want fewer structures on site. It also keeps high-value equipment close to the people using it.
3. The farm operations office
On larger farms and rural properties, a container office can serve as a hub for records, scheduling, parts management, and equipment oversight. It can also function as a seasonal office during planting or harvest, when operations need a visible command point near the work.
A container makes sense here because it is secure, weather-resistant, and easier to place in remote areas than a traditional framed building. Site conditions still matter. If the ground is soft or uneven, proper leveling and support are not optional. A low-cost office placed on a poor foundation can quickly become an expensive headache if doors stop sealing or the frame twists.
4. The remote yard administration office
Industrial yards, recycling centers, equipment depots, and trucking lots often need a small administrative footprint without committing to permanent construction. A container office can handle dispatch, check-in, paperwork, and basic staff use while also standing up to a high-traffic environment.
This is where simple design usually wins. Durable interior finishes, secure doors, exterior lighting, and protected utility connections matter more than decorative upgrades. If the yard is exposed to heat, cold, or direct sun, insulation quality becomes a major factor in comfort and long-term operating cost.
5. The customer-facing sales or leasing office
Some shipping container office examples are meant to be seen. Residential developments, equipment rental lots, and seasonal commercial properties sometimes use containers as temporary or semi-permanent sales offices.
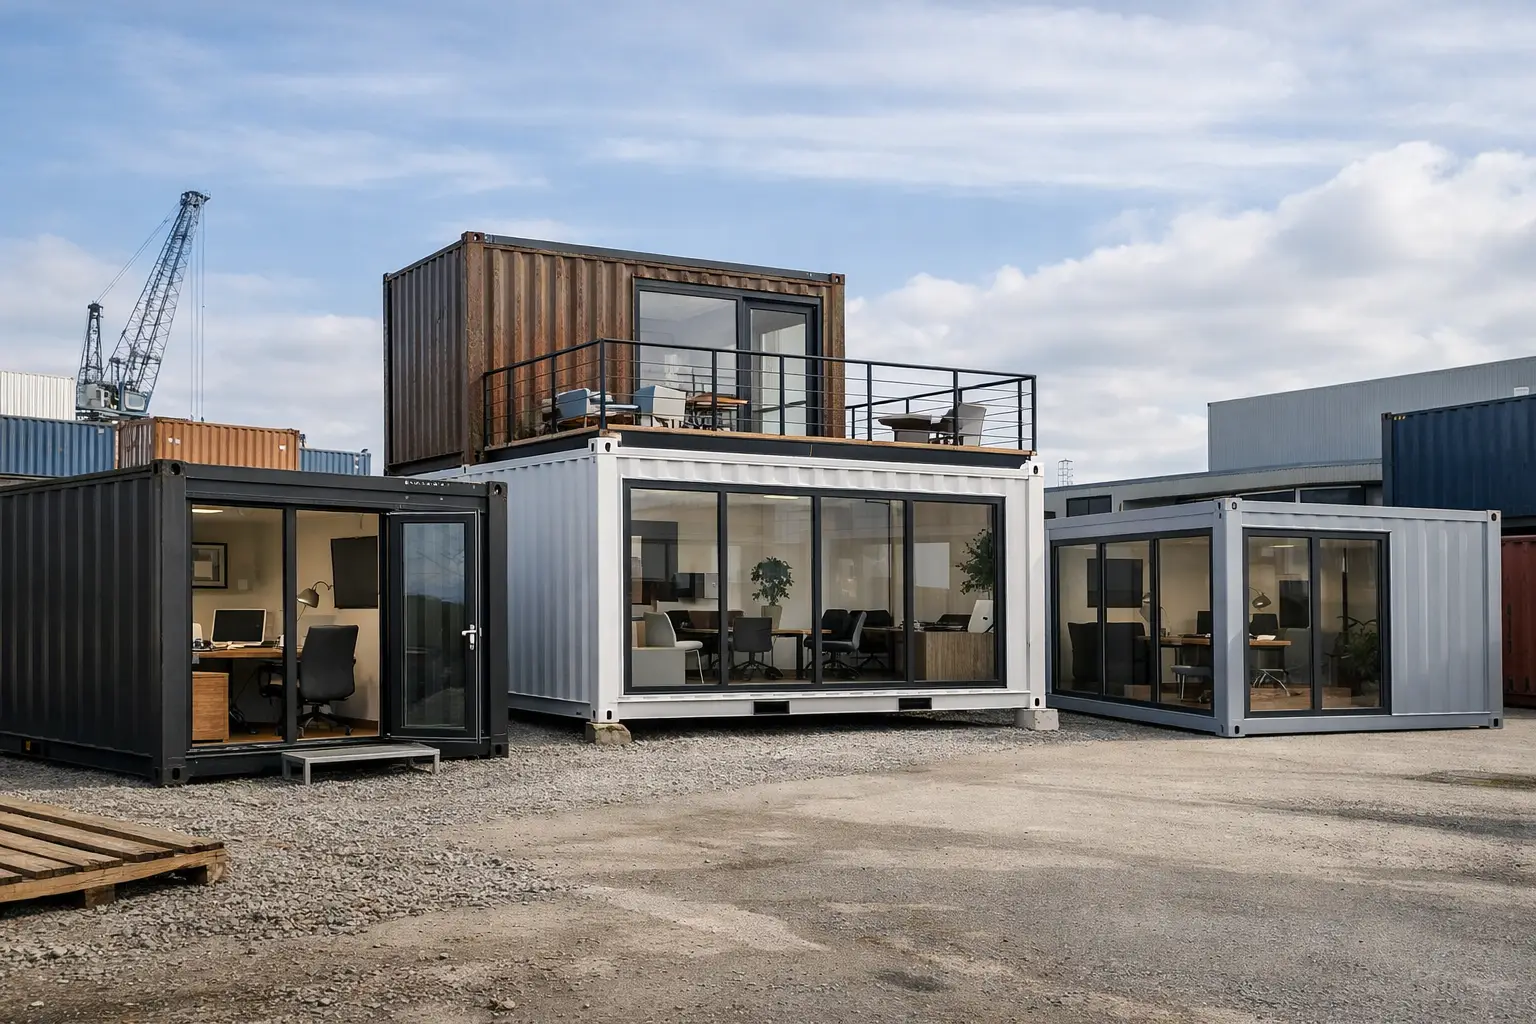
Appearance matters more in this format, so one-trip containers are often the better starting point. Cleaner corrugated panels, fewer repairs, and more consistent paint condition can make finishing work more predictable. That does not always mean lower total cost, but it can reduce labor if you want a sharp exterior with signage, glass doors, and a finished interior.
6. The dual-container modular office
When one container is not enough, two units can be placed side by side or in an L-shape to create a larger office footprint. This layout works for teams that need private offices, a conference room, or staff support space such as a break area and restroom.
The upside is flexibility. Standard ISO container dimensions make it easier to plan transport and staging. The downside is complexity. More containers mean more structural cuts, more utility coordination, and more attention to site access during delivery and placement. Buyers often focus on the interior concept and underestimate the logistics required to get multiple modified units into a tight site.
7. The pop-up retail back office
Retail operators and event-based businesses sometimes use a container office behind the scenes rather than as the storefront itself. It can hold inventory controls, POS equipment, staff workspace, and secure overnight storage.
This is a practical use case because it combines security with mobility. If the operation changes locations, the container can move with it. Still, mobility has limits. A heavily modified office is movable, but not as effortlessly as an untouched freight container. Every relocation should be treated like a planned logistics job, not a casual equipment shift.
8. The office with restroom and utility package
For longer-term placement, some buyers need a self-contained office with a restroom, sink, and basic plumbing. This can work well on construction projects, industrial sites, or rural properties where nearby facilities are limited.
The concept is straightforward, but the execution depends on utilities. Water, sewer, septic, and electrical service all affect the final budget and placement options. In many cases, the container itself is not the hard part. Utility access, code requirements, and local approvals drive the timeline. That is why early planning matters more than late-stage upgrades.
9. The executive-style office for permanent use
At the high end, a shipping container office can be finished to a standard that feels close to conventional commercial space. This might include premium insulation, drywall or finished wall panels, upgraded flooring, large window systems, and architectural exterior treatments.
These projects can look excellent, but they are not always the most cost-effective route. Once modifications become extensive, the buyer should compare the container build against other modular or site-built options. The value of the container is strongest when its structural shell, transportability, and security solve a real operational problem. If those advantages are not central to the project, a different building type may pencil out better.
How to choose the right office setup
The right office starts with use case, not aesthetics. Ask how many people need to work inside, whether storage needs to be part of the same footprint, and whether the office is temporary, movable, or intended to stay for years. Those answers affect size, grade, insulation, and modification scope.
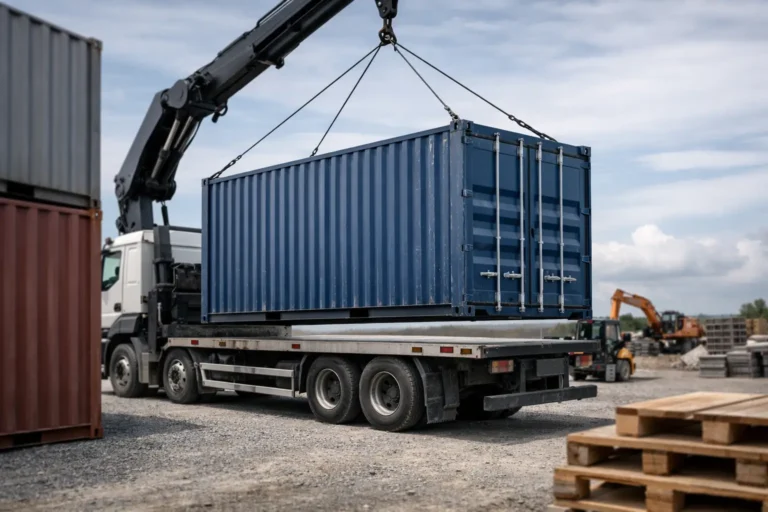
Delivery access should be part of the decision early. A finished office still has to reach the site. Overhead wires, gate width, turning radius, surface conditions, and drop-off method all matter. Tilt-bed and ground-level delivery can simplify placement, but only if the site is prepared correctly.
It also helps to be realistic about container condition. A used unit can be an excellent office shell if the structure is sound and the grade is clearly explained. A buyer who needs polished curb appeal may be better served by a one-trip unit. Clear grading transparency avoids the common mistake of buying solely on lowest advertised price and then spending more on repairs, prep, and finish work.
A practical note on budget
Office conversions vary widely in cost because the container is only one part of the project. The shell, modifications, insulation, electrical work, HVAC, interior finish, freight, craning if needed, and site prep all show up in the final number.
For that reason, the best shipping container office examples are usually the ones with disciplined scope. They do what the operation needs and skip cosmetic extras that do not improve function. Buyers who define the use case clearly at the start usually get a faster install and fewer change orders later.
If you are planning a container office, start with the physical realities first – site access, utility availability, occupancy needs, and the container grade you are willing to accept. Good design matters, but clear specifications matter more when the goal is a workspace that arrives ready, performs well, and does not surprise you after delivery.