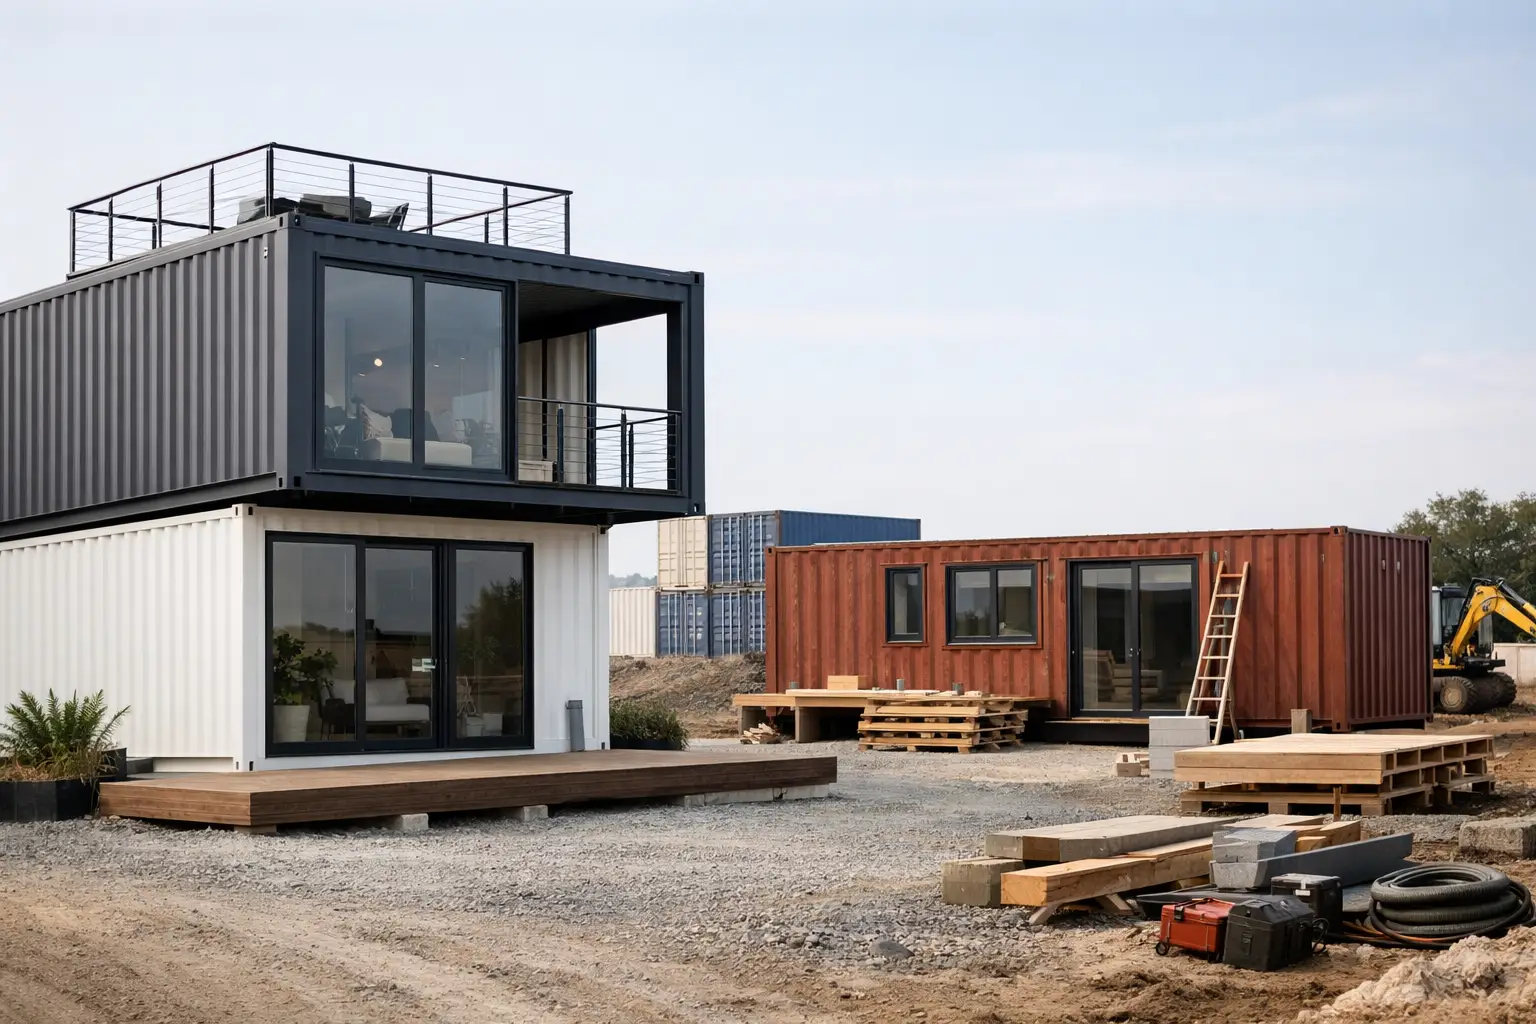
Shipping Container Homes: What to Know
A container home project usually looks simple at first – buy a box, cut in some windows, finish the interior, and move in. The reality is more technical. Shipping container homes can work well, but only when the buyer understands the condition of the container, the structural changes involved, and what the site will demand before delivery day.
For some buyers, a container home is a practical way to create a compact residence, guest house, ADU shell, or off-grid retreat. For others, it turns into an expensive redesign because the wrong container grade was purchased, the site was not ready, or local code requirements were treated as an afterthought. The difference usually comes down to planning, not the container itself.
Why shipping container homes appeal to buyers
The appeal is easy to understand. ISO shipping containers are built from Corten steel, designed to handle stacking loads, transport stress, and harsh weather exposure. That gives buyers a durable shell with predictable dimensions and a structure that is already meant for heavy-duty use.
There is also a speed factor. Compared with building from scratch, using a container can shorten the early phase of a project, especially when the plan is a small footprint structure such as a studio, backyard office, or workshop-to-living conversion. Some buyers also prefer the clean, modular look and the ability to combine 20-foot and 40-foot units into a larger layout.
Still, the fact that a container is strong does not mean every unit is equally suitable for residential conversion. That is where many projects go off course.
Choosing the right container for shipping container homes
The container itself is the foundation of the entire build. If the steel shell has excessive corrosion, prior patchwork, floor contamination, or frame damage, those issues do not disappear once drywall goes up.
For most residential builds, a one-trip container is the cleanest starting point. A one-trip unit has made a single cargo journey after manufacture, so it typically offers straighter panels, fewer dents, newer door seals, and a better exterior appearance. That matters if the container will remain partially exposed as part of the finished design.
A used Cargo Worthy container can also work, depending on the project. Cargo Worthy generally means the container is structurally sound for transport use, but cosmetic wear is expected. Buyers should still verify the exact condition rather than assume all used units are equal. Wind & Watertight containers are often suitable for storage, but that does not automatically make them the best candidate for a home conversion where appearance, flooring condition, and long-term finish quality matter more.
High-cube containers deserve special consideration. They provide an extra foot of height compared with standard units, which is significant once insulation, subflooring, framing, and ceiling finishes are installed. In a residential build, that extra height often improves comfort more than buyers expect.
The biggest design trade-off: structure versus openness
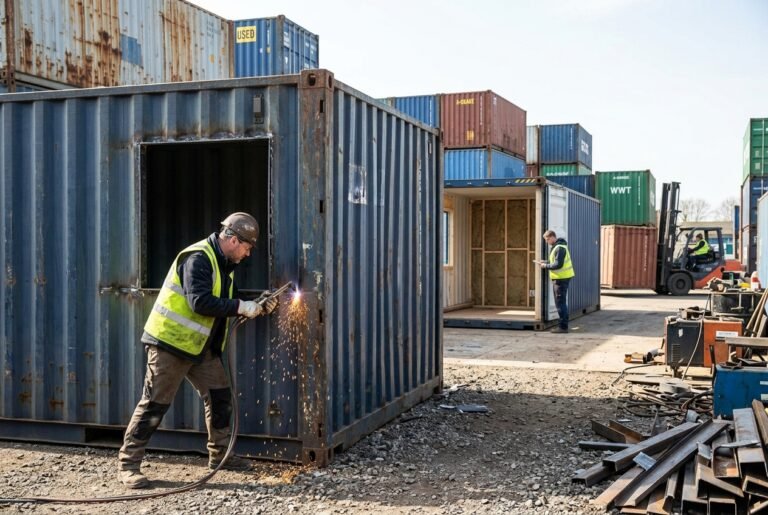
One of the most common mistakes in container home planning is treating the steel walls like ordinary framing. Containers get much of their strength from the corrugated sidewalls, corner posts, and roof structure working together. Every large cutout for a sliding door, window wall, or open-plan connection changes how loads move through the unit.
That does not mean you cannot create open, attractive interiors. It means those modifications need proper reinforcement. The more steel you remove, the more fabrication is required to restore structural integrity. That adds cost quickly.
A single container home with modest openings is usually simpler and more cost-effective than a multi-container design with broad open spans. Buyers often start with ambitious renderings and then scale back after engineering and fabrication estimates come in. That is not failure. It is normal project refinement.
Site prep matters more than most buyers expect
A container home is only as practical as the site it lands on. Delivery access, soil conditions, slope, and foundation readiness all affect cost and feasibility.
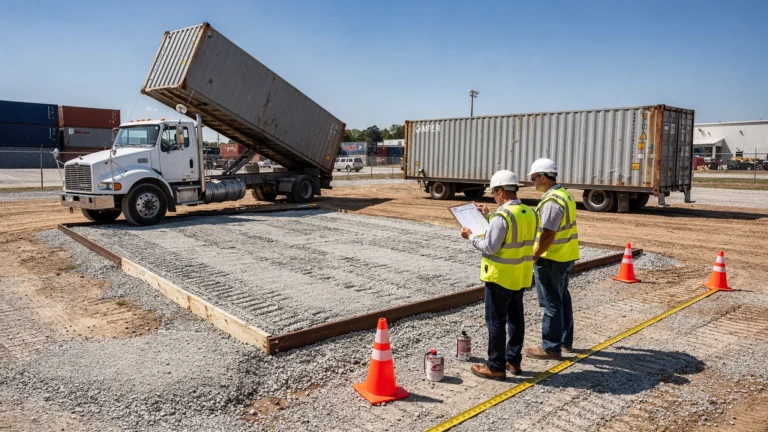
Before the container arrives, buyers need to confirm turning radius, overhead clearance, surface stability, and the exact placement method. Tilt-bed delivery is common for many residential and small commercial sites, but it requires enough room for the truck to maneuver and unload safely. Ground-level placement may also affect how the container is oriented and where doors can be accessed during the build.
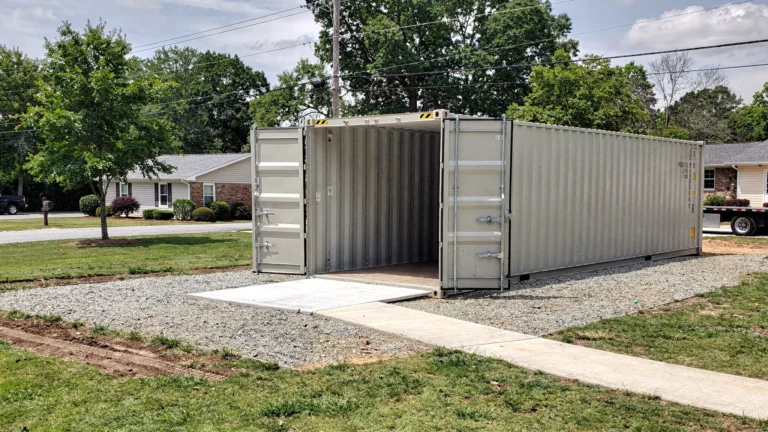
The foundation choice depends on local engineering requirements, frost depth, soil conditions, and the final design. Some smaller projects use pier systems, while others need a more substantial slab or engineered footing layout. A container can sit level on simple supports for storage use, but a home conversion usually demands tighter tolerances and code-compliant anchoring.
In areas with variable weather, drainage should be part of the early conversation. Standing water around the perimeter creates problems over time, even with durable steel construction.
Permits, codes, and inspections
This is where practical plans can either move forward or stall out. Shipping container homes are not approved or rejected as a category in one universal way. Local jurisdictions vary. Some treat them like any other custom residential structure as long as they meet code. Others have stricter review processes because container construction is still unfamiliar to some inspectors and planning departments.
Buyers should verify zoning, occupancy type, foundation requirements, insulation standards, energy code, and wind or snow load requirements before purchase. If the structure will be an ADU, guest house, or primary residence, utility approvals and septic or sewer requirements also come into play.
It is usually smart to involve a local engineer or architect early, especially if the design includes stacked containers, long spans, roof decks, or extensive wall removal. The cost of that professional input is often lower than the cost of redesign after fabrication starts.
Insulation, condensation, and livability
Steel reacts to temperature fast. That is one of the biggest performance issues in container housing. Without a proper insulation strategy, interior comfort suffers, and condensation can become a real problem.
Spray foam is common because it adds insulation value while helping control air leakage against the steel surface. Other wall systems can work too, but the assembly needs to manage moisture correctly. If warm indoor air meets cold steel without an effective thermal break or vapor control strategy, you can end up with hidden moisture issues behind the finished walls.
Roof heat gain is another consideration, especially in the Southeast and other hot regions. Exterior shading, reflective coatings, added roof assemblies, and thoughtful window placement can improve performance. This is one area where cheap shortcuts usually lead to expensive corrections later.
Cost expectations for shipping container homes
The container itself is only one part of the budget. Buyers sometimes focus too heavily on the base unit price and underestimate the conversion work.
A realistic budget should include the container, delivery, crane or placement needs if applicable, foundation, engineering, permits, steel reinforcement, insulation, doors and windows, interior framing, electrical, plumbing, HVAC, finishes, and utility connections. If the build site is remote or difficult to access, transportation and setup costs can rise fast.
That is why clear pricing and verified specifications matter at the front end. A lower-priced used unit can become the expensive choice if it needs extensive floor repair, rust remediation, or extra fabrication just to get it to a clean starting point. For buyers who want a container home shell with fewer unknowns, paying more for a better-grade unit often reduces total project friction.
Who should consider a container home – and who should not
Container homes make the most sense for buyers who value modular design, have a clear plan, and understand that structural steel work is part of the process. They can be a strong fit for backyard guest spaces, rural cabins, compact primary homes, workforce housing concepts, or mixed-use projects where part of the container remains visible.
They may be a poor fit for buyers chasing the absolute lowest-cost home build. Once you factor in engineering, insulation, code compliance, and finish work, a container home is not always cheaper than conventional construction. Sometimes it is competitive. Sometimes it is not. The design, location, and local code environment decide that.
For buyers in the planning phase, the smartest move is to treat the container like a structural building component, not a shortcut. Start with the right grade, confirm delivery conditions, and make sure your design team understands how container modifications affect strength and performance. Companies such as Lease Lane Containers help remove guesswork at the first step by providing clear grading standards, verified container options, and delivery planning that matches the site.
A well-planned container home can be durable, efficient, and visually distinct. The projects that go smoothly are usually the ones built around good information from day one.