How to Plan a Custom Shipping Container Office
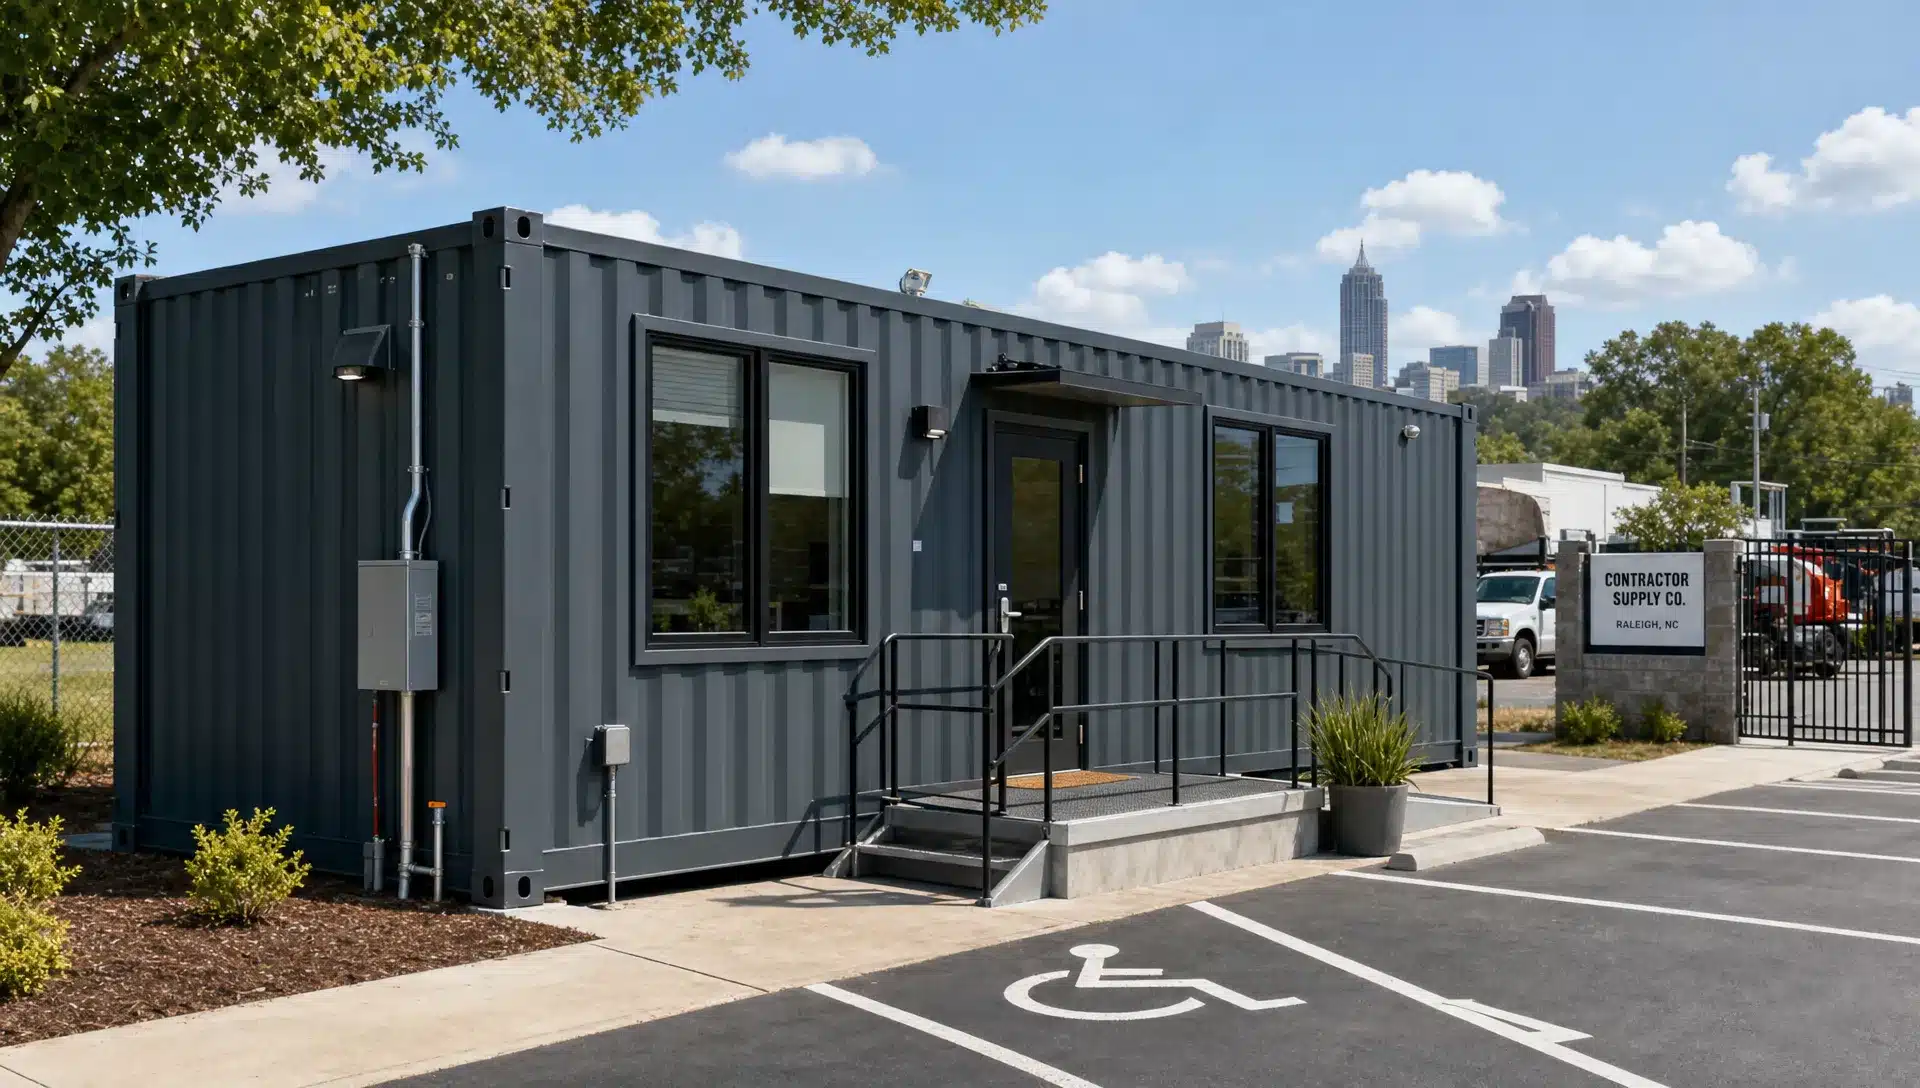
A custom shipping container office can be one of the fastest ways to add secure, durable workspace to a jobsite, farm, retail lot, logistics yard, or growing business property. But the best builds are not planned around the container first. They are planned around how the office will actually be used every day.
For contractors in Raleigh, developers across North Carolina, and small businesses throughout the Southeast, the goal is usually practical: create a workspace that is secure, weather resistant, code-aware, comfortable, and deliverable without months of conventional construction. The container provides the shell. Your planning turns that shell into a productive office.
Below is a step-by-step framework for planning a custom shipping container office, including size selection, container grades, layout, insulation, site preparation, permitting, and delivery considerations.
Start with the office function, not the container size
Before comparing 20ft containers, 40ft containers, or compact portable office units, define the work your office must support. A construction superintendent’s field office has different needs than a customer-facing sales suite or a farm office used during harvest season.
Think through the daily users, the number of people inside at one time, the hours of operation, and whether the space needs to support customers, staff, equipment, secure records, or climate-sensitive items. This will shape the layout far more accurately than starting with a generic floor plan.
| Office use case | Planning priority | Common layout concern |
|---|---|---|
| Construction site office | Security, fast delivery, desk space, plan review area | Office plus tool or document storage |
| Small business office | Professional appearance, comfort, customer access | Windows, entry door location, HVAC, restroom access |
| Agricultural office | Weather resistance, durability, seasonal use | Mud control, ventilation, equipment proximity |
| Retail or leasing office | Branding, customer flow, code compliance | Glazing, ADA access, finishes, exterior presentation |
| Logistics yard office | Visibility, access control, connectivity | Windows toward gate, workstation layout, communications |
If you are still gathering ideas, Lease Lane’s guide to shipping container office examples can help you compare real-world use cases before you commit to a layout.
Choose the right container format
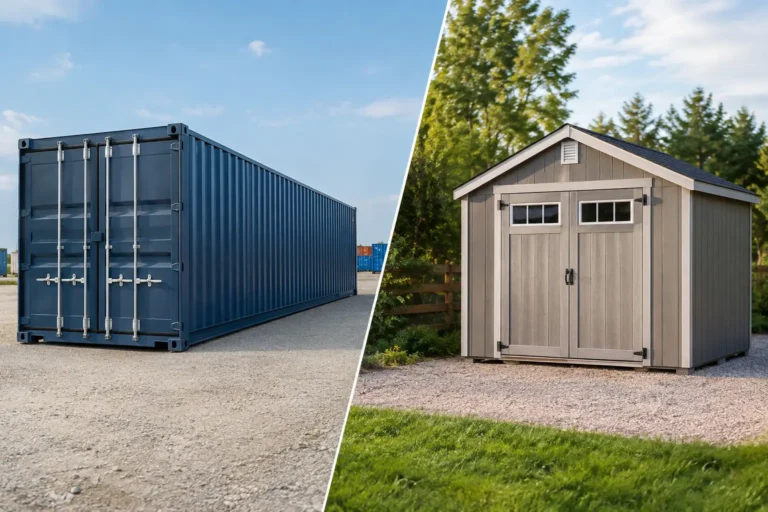
The right shell depends on how much interior space you need, how long the office will stay in place, and how polished the finished build needs to be. In most office projects, you are balancing footprint, interior comfort, security, and modification cost.
A 20ft container is a strong choice for a single private office, small jobsite office, farm admin room, or office-plus-storage combination. It is easier to place on tighter properties and typically requires less site area for delivery.
A 40ft container provides room for multiple desks, a conference area, separated office and storage zones, or more robust mechanical and electrical planning. For developers and contractors managing larger sites around Raleigh or the wider Southeast, the extra length can make the unit feel more like a conventional office.
A High Cube container adds approximately one extra foot of exterior height compared with a standard-height unit. That extra vertical space is valuable when you plan to add insulation, ceiling finishes, ducting, recessed lighting, or a more comfortable interior feel. If your office will be occupied for long workdays, High Cube options are often worth considering.
For smaller projects, a compact preconfigured office may also be the better reference point. For example, the 10ft x 8ft Portable Shipping Container Office – Anti-Vandal Steel Building can help buyers compare compact workspace needs, security expectations, and site footprint before deciding whether a larger custom build is necessary.
Understand container grades before you design modifications
Container grade affects appearance, price, structural confidence, and the amount of prep work needed before conversion. This is especially important for office builds because doors, windows, HVAC penetrations, insulation, and interior finishes can make future repairs more complicated if you start with the wrong shell.
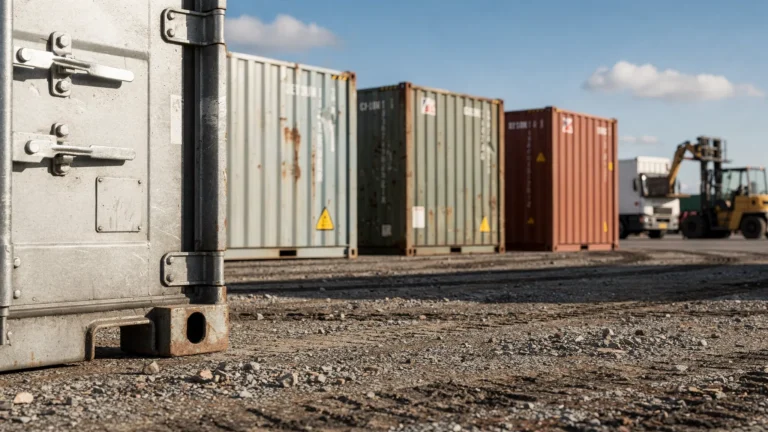
Most shipping containers are built with Corten Steel, a weathering steel designed to resist atmospheric corrosion better than ordinary steel. They are also manufactured around ISO standards for intermodal transport, which is why containers are so consistent in size, corner casting location, and structural load paths. That standardization is part of what makes them useful for modular offices.
The grade, however, tells you what condition the unit is in today.
| Container grade | What it generally means | Best fit for office planning |
|---|---|---|
| One-Trip | A newer container that has usually made one cargo trip and has minimal wear | Best for polished offices, customer-facing spaces, and builds where appearance matters |
| Cargo Worthy, often called CW | Structurally suitable for cargo transport when properly certified | Strong option for durable office conversions where structural reliability matters |
| Wind and Watertight, often called WWT | Keeps out wind and rain but may not be certified for cargo transport | Budget-conscious offices, storage-heavy builds, or back-of-property workspace after inspection |
| Used container | Broad term that may include CW, WWT, or lower-condition units | Requires careful inspection before office conversion |
For a custom shipping container office, One-Trip and Cargo Worthy units are often the most predictable starting points. WWT used containers can still make sense, but they should be evaluated carefully for roof dents, door gasket condition, floor integrity, corrosion, and prior repairs. Once you add finishes, insulation, and electrical work, hidden issues become more expensive to correct.
Plan the layout before cutting steel
Every opening you cut into a container changes the structure. Personnel doors, roll-up doors, windows, mini-split penetrations, vents, and pass-through windows can all be valuable, but they should be coordinated as one plan rather than added one at a time.
Start with the entry point. On a jobsite office, placing the door where staff naturally approach from the parking or staging area reduces mud tracking and foot traffic around equipment. For a sales office, the entry should align with customer flow, signage, and accessibility. For a logistics yard, windows may need to face gates or loading areas.
Next, map the work zones. A single office may need only a desk, file cabinet, small meeting table, and HVAC unit. A larger 40ft office might require a private office, shared workstation area, kitchenette wall, storage closet, restroom rough-in, or conference area. Keep circulation simple. Long, narrow spaces work best when furniture is placed intentionally and doors do not swing into primary walkways.
This is also the right stage to prioritize modifications. Lease Lane’s overview of custom shipping container modifications that pay off is a helpful resource when comparing security upgrades, doors, insulation, ventilation, and electrical planning.
Specify insulation, HVAC, and moisture control for the Southeast
A steel container office in Raleigh has to handle hot summers, humidity, sudden storms, and seasonal temperature swings. Without insulation and ventilation, the interior can become uncomfortable quickly. Without moisture planning, condensation can form on cool steel surfaces and create problems behind finished walls.
Insulation selection should be based on occupancy, climate, and budget. Spray foam can help with air sealing and condensation control because it adheres directly to the steel. Rigid foam can be effective when seams are detailed properly. Mineral wool may be useful in some assemblies, especially where fire resistance or sound control is part of the design. The right choice depends on the build, code requirements, and whether the office is temporary, semi-permanent, or long term.
HVAC should be sized for the finished office, not just the container shell. Windows, insulation level, door frequency, shade, roof exposure, equipment loads, and number of occupants all affect performance. Many container offices use mini-split systems, but final design should be coordinated with a qualified HVAC professional, especially for larger offices or customer-facing spaces.
Ventilation matters too. A tight container office can feel stale if fresh air is ignored. Exhaust fans, operable windows, louvered vents, and mechanical ventilation options should be considered based on occupancy and local code.
Electrical, data, and lighting should be planned early
Electrical planning is easiest before interior walls are installed. Decide where desks, monitors, printers, security cameras, charging stations, Wi-Fi equipment, exterior lights, and HVAC equipment will go. This allows outlets, conduit, panels, and lighting to be located cleanly.
For a professional office, consider task lighting over work areas, exterior lighting near entrances, and emergency lighting where required. If the office will serve customers or employees, work with licensed trades and local officials to confirm code requirements. Temporary jobsite power has different considerations than a permanent office connected to utility service.
Data and communications are often overlooked. For a Raleigh construction site, that may mean cellular routers and weather-protected exterior antennas. For a retail pop-up, it may mean point-of-sale connectivity and customer Wi-Fi. For a logistics yard, it may include gate camera visibility and reliable network uptime.
Pro-Tip: Prepare the site before your container office arrives
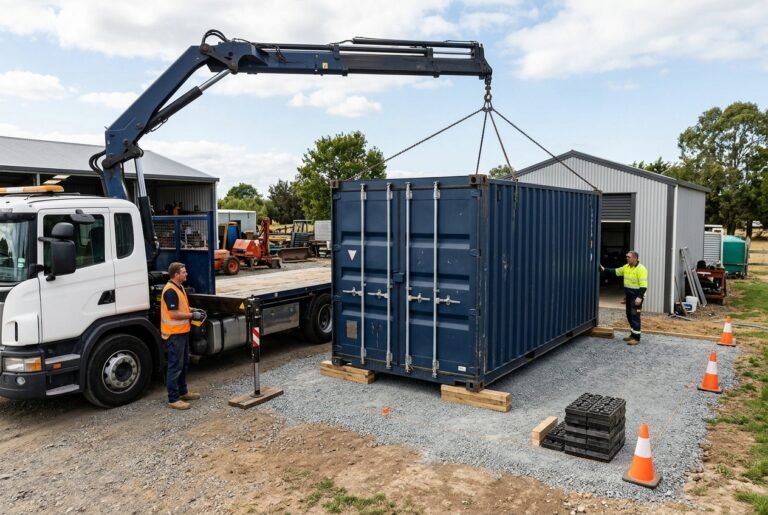
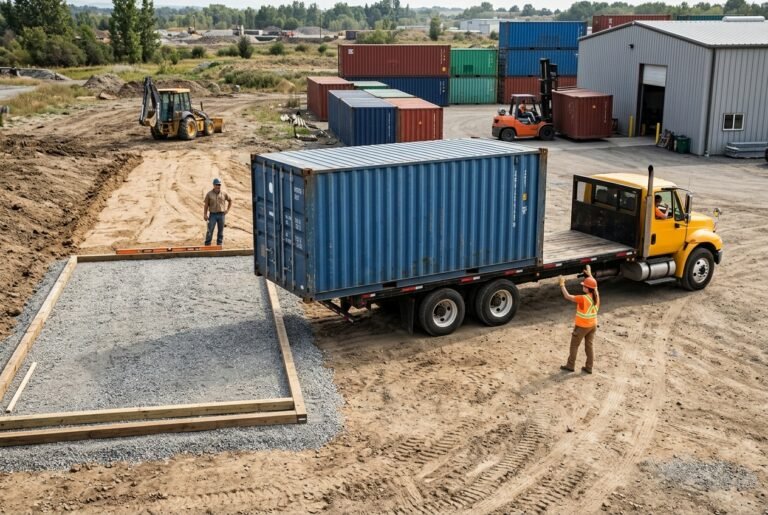
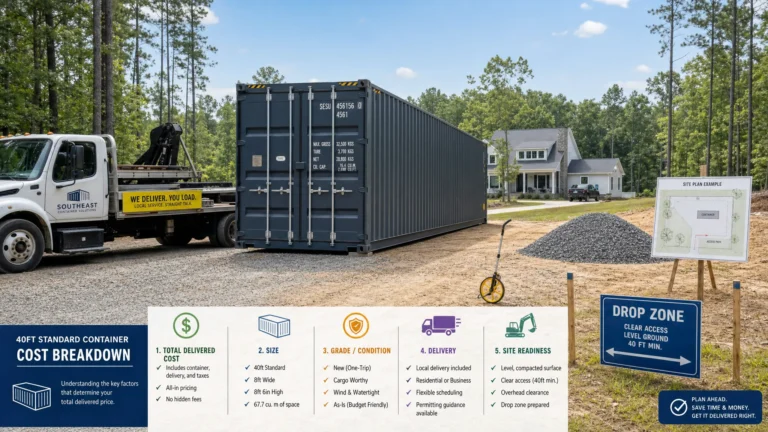
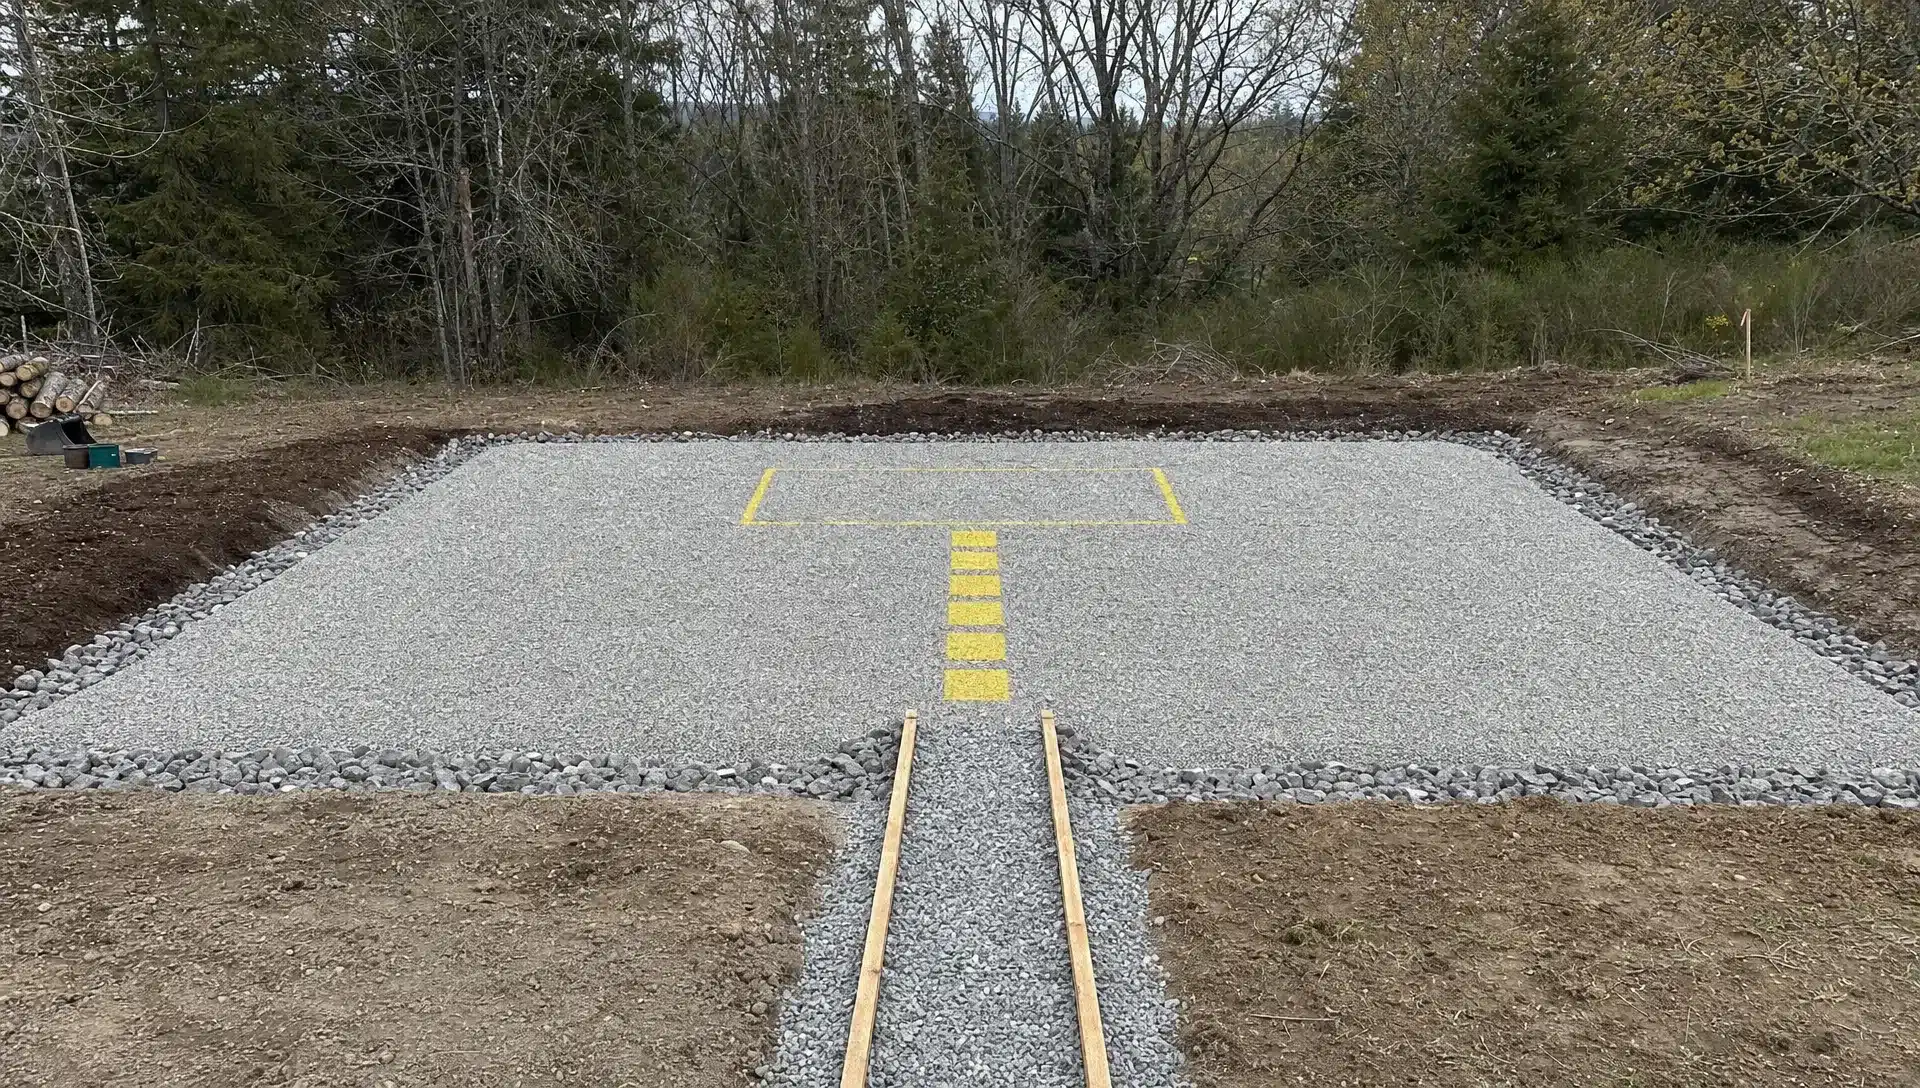
The most common delivery problems are not caused by the container. They are caused by the site. Before delivery, confirm the drop location is accessible, level, well-drained, and strong enough to support the loaded unit.
A compacted gravel pad is often a practical solution for many properties because it improves drainage and reduces direct ground contact. Concrete piers, slabs, or engineered footings may be appropriate for longer-term or code-regulated installations. Avoid placing the office in low areas where water collects, and make sure doors can open fully without hitting slopes, fences, equipment, or parked vehicles.
In Raleigh and many North Carolina municipalities, permit requirements can vary based on zoning, duration of placement, utilities, occupancy, foundation type, and whether the unit is considered temporary or permanent. Always check with the local authority having jurisdiction before delivery. The City of Raleigh permits resources are a useful starting point for projects inside city limits, while county or municipal offices may apply elsewhere in the Southeast.
Plan for delivery access and placement
A shipping container office is only useful if it can be delivered safely to the intended location. Before ordering, evaluate road access, driveway width, overhead wires, tree limbs, slopes, soft ground, gate openings, and turning space. Delivery equipment needs room to maneuver, and tight urban sites in Raleigh may require more planning than rural or industrial properties.
Ground-level delivery is common for many container projects, but the method depends on equipment availability, site constraints, and unit size. A tilt-bed or roll-off delivery may require a straight approach and adequate clearance. Crane or forklift placement may be needed when the unit must be positioned over obstacles, set precisely, or placed in a constrained area.
This is where early communication with your container supplier matters. Lease Lane Containers helps customers think through drop spots, access, and site preparation so the delivery plan matches the property, not just the container size.
Build with codes, permits, and accessibility in mind
A custom container office may be treated differently depending on its use. A temporary construction office, private farm office, customer-facing sales center, and permanent commercial office may each face different permitting and inspection expectations.
Code questions can involve structural modifications, anchoring, electrical work, HVAC, plumbing, fire safety, occupancy classification, egress, and accessibility. If the public will enter the office, accessibility requirements may also apply. The federal ADA Standards for Accessible Design are an important reference point, though local enforcement and project-specific requirements should be confirmed with qualified professionals.
For permanent or heavily modified offices, it is wise to involve local building officials, engineers, or licensed contractors early. This is especially true if you plan large window openings, multiple containers, stacked modules, plumbing, a restroom, or a foundation system.
Think about security and durability from the beginning
One of the biggest advantages of a container office is the strength of the steel shell. Corten Steel walls, cargo doors, and ISO corner castings create a rugged starting point for secure workspace. But office modifications can introduce vulnerabilities if security is not designed into the plan.
Personnel doors should be commercial quality and properly framed. Windows should be located to balance daylight with privacy and theft prevention. Lockboxes, security bars, exterior lighting, cameras, and controlled access can all be considered depending on the site. For construction and logistics users, security planning should account for after-hours conditions, not just daytime operations.
Durability also includes maintenance. Even Corten Steel should be inspected for coating damage, standing water, roof dents, and corrosion points. In the Southeast, humidity and storms make drainage, ventilation, and roof condition especially important.
Create a realistic scope before asking for pricing
The clearest quotes usually come from clear scopes. Before asking for pricing, prepare a simple project brief that defines size, grade, location, modifications, utilities, delivery requirements, and timeline. You do not need architectural drawings for every early conversation, but you should know what the office must accomplish.
A strong planning brief often includes the following items:
- Preferred container size, such as 20ft, 40ft, or High Cube
- Desired condition, such as One-Trip, Cargo Worthy, or WWT
- Intended use, occupancy, and whether customers will enter
- Door, window, insulation, HVAC, and electrical expectations
- Site address, access notes, surface type, and desired placement
- Permit status and whether the office is temporary or permanent
- Target delivery timeframe and any site restrictions
If you need a broader step-by-step overview, the Shipping Container Office Planning Guide for 2026 can help you think through the project before requesting a quote.
Frequently Asked Questions
What is the best size for a custom shipping container office? A 20ft container often works well for a single office or office-plus-storage setup, while a 40ft container is better for multiple workstations, meetings, or separated rooms. High Cube containers are useful when you want more ceiling space for insulation, lighting, and HVAC.
Should I choose a One-Trip, Cargo Worthy, or WWT container for an office? One-Trip containers are best when appearance and long-term finish quality matter. Cargo Worthy units are a strong choice when structural condition is important. WWT units can be cost-effective, but they should be inspected carefully before office conversion.
Do I need a permit for a shipping container office in Raleigh? It depends on location, duration, utilities, foundation, zoning, and use. A temporary jobsite office may be treated differently than a permanent commercial office. Always confirm requirements with Raleigh or your local municipality before delivery.
Can a shipping container office be insulated for North Carolina weather? Yes. Proper insulation, air sealing, HVAC, and ventilation can make a container office comfortable in Raleigh’s heat and humidity. Moisture control is especially important because steel shells can experience condensation when assemblies are poorly detailed.
How much site preparation is needed before delivery? At minimum, the site should be level, accessible, and well drained. Many projects benefit from a compacted gravel pad or engineered foundation. Delivery access, overhead clearance, and turning space should be reviewed before the unit is dispatched.
Plan your container office with a local expert
A successful custom shipping container office starts with the right container, the right grade, and a delivery plan that fits your property. Lease Lane Containers LLC supplies new One-Trip and used shipping containers, including Standard, High Cube, Cargo Worthy, WWT, and refrigerated options, with guidance for customers in Raleigh, across North Carolina, throughout the Southeast, and nationwide.
To discuss your office project, contact the Lease Lane Containers sales team at sales@leaselanecontainers.com or visit the Raleigh office for local guidance on container selection, site preparation, and delivery planning.