How to Wire a Container Office for Safe Daily Use
A search for “how to wire container office” space usually starts with outlets and lights. The real starting point is the electrical plan. A shipping container is a steel enclosure, often located outdoors on an active job site, farm, or remote property. That combination changes the priorities: safe grounding, weather-rated equipment, protected cable routing, correct service sizing, and inspections cannot be treated as afterthoughts.
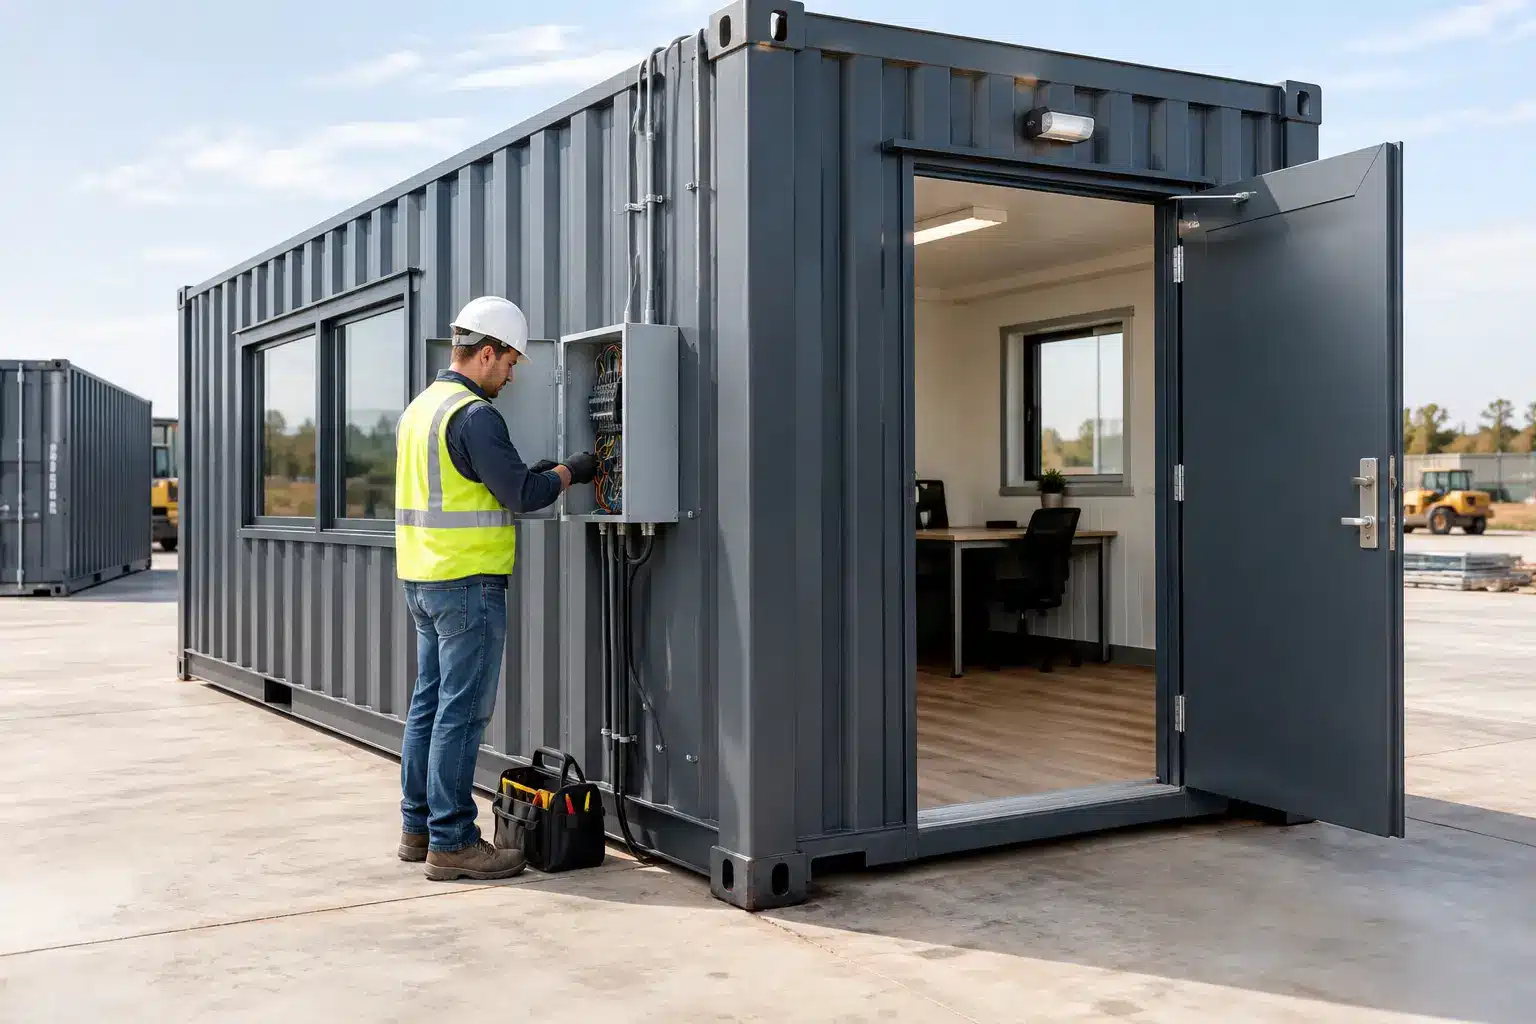
For a finished office, the electrical work should be designed and completed by a licensed electrician familiar with local requirements. The owner or project manager still has a major role: define the intended loads, prepare the container before wiring begins, coordinate utility access, and avoid modifications that create expensive rework. Clear planning is how you get a usable office without hidden costs or avoidable downtime.
Start With the Office Load, Not the Panel
A container office can range from a simple site trailer replacement to a climate-controlled workspace with multiple desks, network equipment, a break area, and exterior security lighting. The service size depends on what will actually run at the same time.
A basic 20-foot office with LED lighting, receptacles, a mini-split, and computer equipment may have very different needs than a 40-foot office with two HVAC zones, a refrigerator, microwave, water heater, and several workstations. HVAC is commonly the largest load. In hot Southern summers, an undersized electrical service can leave occupants choosing between air conditioning and other equipment.
Have the electrician prepare a load calculation before selecting the panel, feeder, and disconnect. This calculation accounts for continuous loads, appliance nameplates, HVAC requirements, and future capacity. A 100-amp service is common for many small office conversions, but it is not a universal answer. Some compact offices may need less, while an office with electric heat, several HVAC units, or connected shop equipment may need 150 or 200 amps.
Build in reasonable expansion capacity. Adding a circuit later is much easier when the panel has open spaces and the service has enough calculated capacity. Oversizing every component without a reason wastes money, but selecting the minimum possible service can create a bottleneck from day one.
Plan the Electrical Layout Before Interior Build-Out
Do not insulate, frame, or install wall panels until the electrical layout is finalized. Once a container is lined with studs, insulation, and finished surfaces, moving a receptacle or adding a cable path becomes slower and more costly.
Walk through the office as it will be used. Mark desk locations, printer areas, HVAC equipment, lighting zones, data equipment, exterior doors, and any dedicated appliances. Receptacles should be positioned for the layout, not simply spaced where they are easiest to install. A job-site office may need outlets near plan tables and charging stations. A retail pop-up may need dedicated circuits for point-of-sale equipment, displays, refrigeration, or exterior signage.
Separate lighting from general-purpose receptacle circuits where practical. If a receptacle circuit trips, occupants should not be left in the dark. Dedicated circuits are typically appropriate for mini-splits, refrigerators, microwaves, water heaters, and other equipment with manufacturer-specified electrical requirements.
Also plan exterior power. Door lighting, security cameras, a porch outlet, and a connection point for a future awning or sign are simpler to install during the original build. All exterior equipment must be listed for wet locations and installed with appropriate covers and fittings.
Choose a sensible entry point
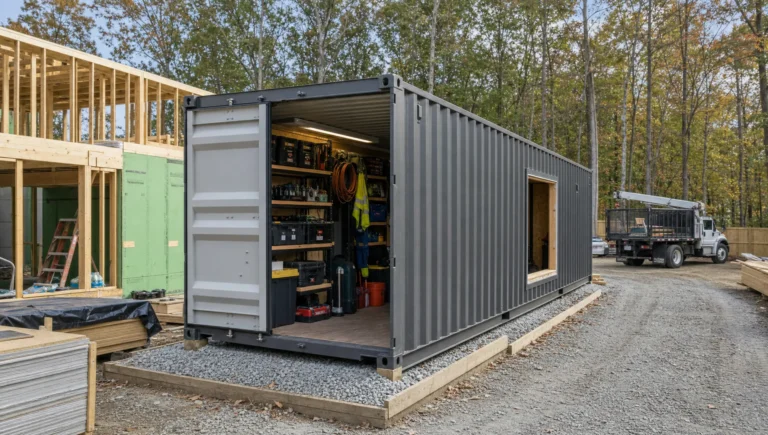
The service entrance should be accessible, protected from vehicle traffic, and coordinated with the final placement of the container. On a construction site, keep it away from equipment paths and crane or forklift operations. For rural properties, consider drainage, snow or mud access, and the route from the utility source to the office.
Most installations need a readily accessible disconnecting means. The exact location and configuration depend on the electrical system and local code requirements. Your electrician and authority having jurisdiction can confirm what applies before equipment is ordered.
Treat the Steel Shell as a Safety-Critical Part of the System
A shipping container is built from Corten steel. It is durable, secure, and well suited to a mobile office shell, but it is also conductive. The metal structure must be properly bonded to the electrical grounding system so a fault does not energize the container body.
Bonding and grounding are related but not interchangeable. Bonding connects conductive metal components so they remain at the same electrical potential and provides a low-impedance fault path. Grounding connects the system to earth in the manner required by the electrical design. The correct method depends on whether the container is supplied from a utility service, a separately derived source, a generator, or another building’s electrical system.
This is not a place for improvised ground rods or a cable attached to a random piece of steel. The electrician should determine the required grounding electrode system, bonding locations, conductor sizes, and neutral-to-ground connection arrangement. Those details change based on the type of service and source equipment.
Every metal raceway, panel enclosure, and approved metal component must also be bonded correctly. Paint, corrosion, and loose hardware can interfere with continuity, so connection points need proper preparation and listed hardware. If welding repairs or major modifications occur after the electrical installation, recheck bonding continuity before occupancy.
Use Wiring Methods That Hold Up in a Container
Container interiors face vibration during transport, temperature swings, condensation risk, and sharp steel edges around penetrations. Standard residential shortcuts do not hold up well in that environment.
Many container office builds use metal framing with electrical metallic tubing, flexible metal conduit where movement is expected, or another wiring method permitted by the local code and suited to the build. The best choice depends on whether the office is permanent, relocatable, exposed to physical damage, or built with wood framing. An electrician can select the method that provides protection without complicating future service.
Any cable or conduit passing through steel requires properly sized, listed fittings and edge protection. A raw hole cut through container steel can damage insulation over time, especially if the container is transported. Penetrations through the roof, sidewalls, and floor need weatherproof sealing that remains flexible enough to handle expansion, contraction, and vibration.
Avoid running electrical wiring directly against bare exterior steel where condensation can form. A proper wall assembly typically includes framing, insulation, and a finished interior surface, with enough planning to keep wiring protected and accessible where required. Closed-cell spray foam can help manage condensation and air leakage, but wiring must be installed in a way that remains code-compliant and serviceable.
Match Equipment to Moisture and Outdoor Exposure
Shipping containers are frequently described as Wind and Watertight, or WWT, when they are suitable for keeping normal weather out. That is useful for storage and conversion work, but it does not mean the interior will behave like a conditioned building from day one. Condensation can develop when warm, humid air meets cold steel surfaces.
Use damp- or wet-location rated equipment where conditions require it. Exterior receptacles need weather-resistant devices and in-use covers. Areas near sinks, entrances, or other locations specified by code may require GFCI protection. AFCI requirements can also apply in office-type occupancies, depending on the jurisdiction and the finished use of the space.
Choose a panelboard and enclosures rated for their actual location. A panel mounted in a conditioned, dry interior may use different equipment than one mounted in an exterior cabinet or an unconditioned utility compartment. Label every circuit clearly, including HVAC disconnects and exterior equipment. Clear labeling matters when a crew needs to isolate a circuit quickly.
Coordinate Wiring With Container Modifications
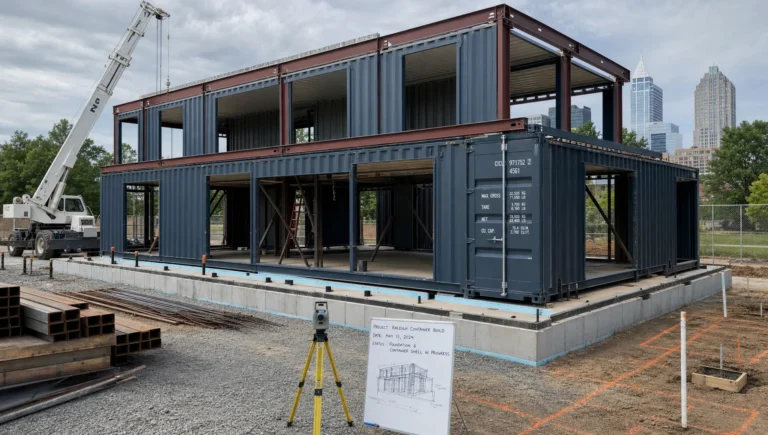
Windows, personnel doors, roll-up doors, HVAC openings, and welded interior framing all affect electrical routing. Structural cuts should be planned before the wiring phase. A container gains much of its strength from its corner posts, top rails, bottom rails, and corrugated sidewalls. Large openings may require reinforcement, and electrical components should not be placed where future steel work is likely.
For mobile offices, confirm whether the container will move after conversion. Vibration and lifting forces can damage poorly supported conduit, unsecured panels, and rigid exterior connections. Use appropriate supports, protect exposed runs, and plan for a safe disconnect before transport. A permanent utility connection is not designed to travel with the container.
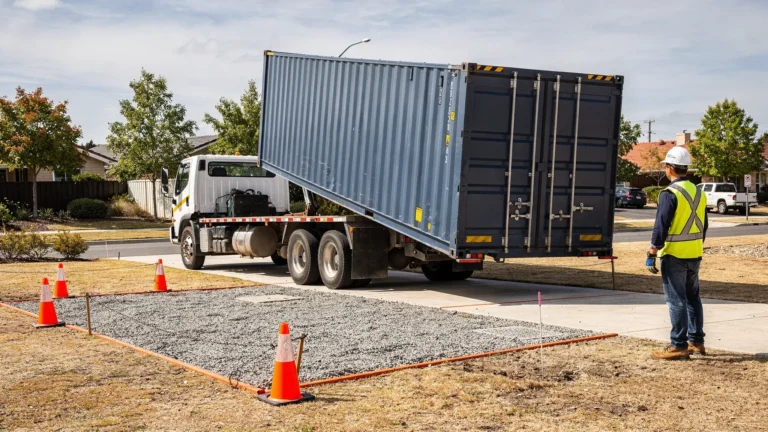
If the office is being delivered to a tight site, coordinate panel and service locations with the delivery plan. Tilt-Bed and ground-level drop-offs require clearance around the container. A service entrance located on the wrong side can end up against a fence, embankment, or access lane.
Permits, Inspection, and Commissioning
Electrical permits and inspections are not paperwork to postpone until the end. They verify that the system is safe for occupants and help prevent problems that can affect insurance, resale, or commercial occupancy approval. Local rules vary, particularly when a container is classified as a temporary office, accessory structure, modular building, or permanent commercial space.
Before closing walls, schedule the required rough inspection. The inspector may need to see wiring methods, box fill, grounding and bonding, conductor protection, and penetrations before insulation and wall finishes conceal them. After final inspection, the electrician should test receptacles, GFCI and AFCI devices where installed, panel labeling, disconnect operation, and HVAC circuits.
Keep the permit records, panel schedule, equipment manuals, and photographs of rough-in work. This documentation is valuable when the office is expanded, repaired, sold, or relocated.
A container office should feel straightforward once it is in service: lights work, HVAC holds temperature, outlets are where people need them, and the steel shell is safely integrated into the electrical system. The best result comes from making the electrical plan part of the conversion from the first layout drawing, not a last-minute task after the walls are already closed.