Shipping Container Sizes for Homes: What Works Best
Choosing among shipping container sizes for homes is not just a question of square footage. The right container has to fit your floor plan, delivery route, foundation, insulation package, local code requirements, and long-term comfort expectations.
For homeowners, builders, and developers in Raleigh, North Carolina and across the Southeast, the most common choices are 20ft, 40ft, and 40ft High Cube containers. Each can work, but they solve different problems. A weekend cabin, backyard office, accessory dwelling unit, and multi-container residence all start with a different size strategy.
Lease Lane Containers LLC supplies new one-trip and used shipping containers nationwide, with a strong local focus on Raleigh and the surrounding North Carolina market. This guide explains what works best for residential use, what trade-offs to expect, and why container grade matters as much as dimensions.
The short answer: what size works best for most homes?
For most residential builds, a 40ft High Cube container is the best starting point. It gives you the same 8ft exterior width as standard ISO containers, but adds an extra foot of exterior height. That additional height is valuable once you account for framing, insulation, ceiling finish, HVAC, lighting, and flooring.
A 20ft container is best for compact living, guest suites, home offices, pool houses, hunting cabins, and small accessory spaces. It is easier to deliver on tight residential lots, especially in older Raleigh neighborhoods or rural Southeast properties with narrow drives.
A 40ft standard container works well when floor area matters more than ceiling height. It can be a strong choice for a studio home, one-bedroom layout, workshop residence, or modular addition, but many home builders prefer the extra vertical room of a High Cube.
Multiple containers become the better choice when you need true residential separation, such as bedrooms away from living space, a wider central room, or a larger family layout. Once you combine containers, however, structural engineering, reinforcement, roof design, drainage, and permitting become much more important.
Common shipping container dimensions for residential builds
Most home projects use ISO shipping containers because they are built around standardized dimensions, corner castings, and structural frames. These standards make containers easier to transport, stack, modify, and deliver. The shell is typically made from Corten steel, a weathering steel designed to withstand harsh marine and transport conditions.
Actual dimensions vary slightly by manufacturer, age, floor condition, and modifications, but the following figures are useful for early planning.
| Container size | Typical exterior dimensions | Approximate interior floor area before finishing | Best residential use |
|---|---|---|---|
| 20ft Standard | 20ft L x 8ft W x 8ft 6in H | About 148 to 160 sq ft | Studio, office, guest room, compact cabin |
| 40ft Standard | 40ft L x 8ft W x 8ft 6in H | About 300 to 320 sq ft | Small home, one-bedroom layout, modular wing |
| 40ft High Cube | 40ft L x 8ft W x 9ft 6in H | About 300 to 320 sq ft | Best all-around home shell, especially with insulation |
| 45ft High Cube | 45ft L x 8ft W x 9ft 6in H | About 340 to 360 sq ft | Larger single-module concepts where delivery access allows |
The key limitation is width. A container is roughly 8ft wide outside, and the finished interior can feel closer to 7ft wide after insulation, framing, and wall finish. That is why many successful container homes use either a High Cube unit for better volume or multiple containers to create more livable width.
If you are still comparing container dimensions for non-residential and residential uses, Lease Lane’s guide on how to choose shipping container size is a helpful companion to this article.
20ft containers: best for compact living and accessory spaces
A 20ft container is the most manageable residential size. It is easier to place on smaller lots, easier to maneuver into driveways, and often more practical where crane access is limited. For homeowners in Raleigh, Cary, Durham, Wake Forest, or rural North Carolina properties, a 20ft unit can fit where a 40ft unit may not.
The trade-off is space. A 20ft container can work as a minimalist studio, guest suite, short-term cabin, backyard office, hobby room, or poolside changing space. It is usually too small for a comfortable full-time home unless the occupant is intentionally building a micro-living layout.
The strongest 20ft layouts usually combine sleeping, storage, and work areas into a flexible open plan. A compact bathroom can fit, but plumbing locations must be planned early because cutting the steel floor, installing drains, and protecting undercarriage penetrations require careful coordination.
For buyers who want a compact turnkey reference point rather than starting with an empty shell, the Custom 20FT Shipping Container House is a useful example of how a smaller container can be adapted into a mobile home solution with essentials such as a toilet while retaining the durability of a steel structure.
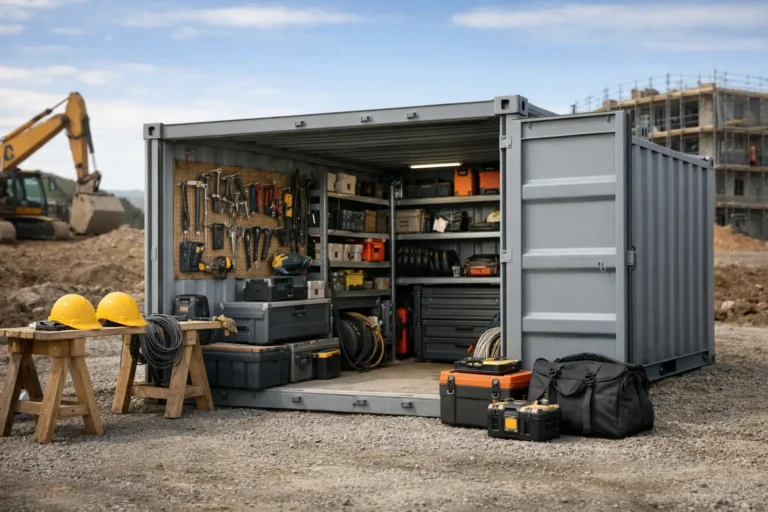
A 20ft unit is also useful before a larger build. Some homeowners first place a 20ft container as secure storage during construction, then later convert it into a shop, studio, or utility module. For more ideas, see Lease Lane’s article on the best uses for 20ft containers on homes and jobsites.
40ft standard containers: good floor area, lower ceiling margin
A 40ft standard container doubles the length of a 20ft unit while keeping the same width and standard height. For a single-container home, that extra length makes a major difference. You can separate sleeping, kitchen, bath, and sitting areas more naturally.
The biggest limitation is vertical space. A standard container is 8ft 6in high outside, and the interior height is lower. After insulation, ceiling finish, lighting, and flooring, the finished ceiling can feel tight if the design is not handled carefully.
That does not mean 40ft standard containers are poor home candidates. They can be excellent when budget, availability, and delivery access align. They also work well for single-story layouts where the builder is using exterior insulation or a roof-over system to preserve interior height.
For Raleigh builders and Southeast homeowners, a 40ft standard unit can be a practical compromise when the goal is a clean, durable, affordable steel shell. Just make sure your design team calculates finished ceiling height before buying the container, not after.
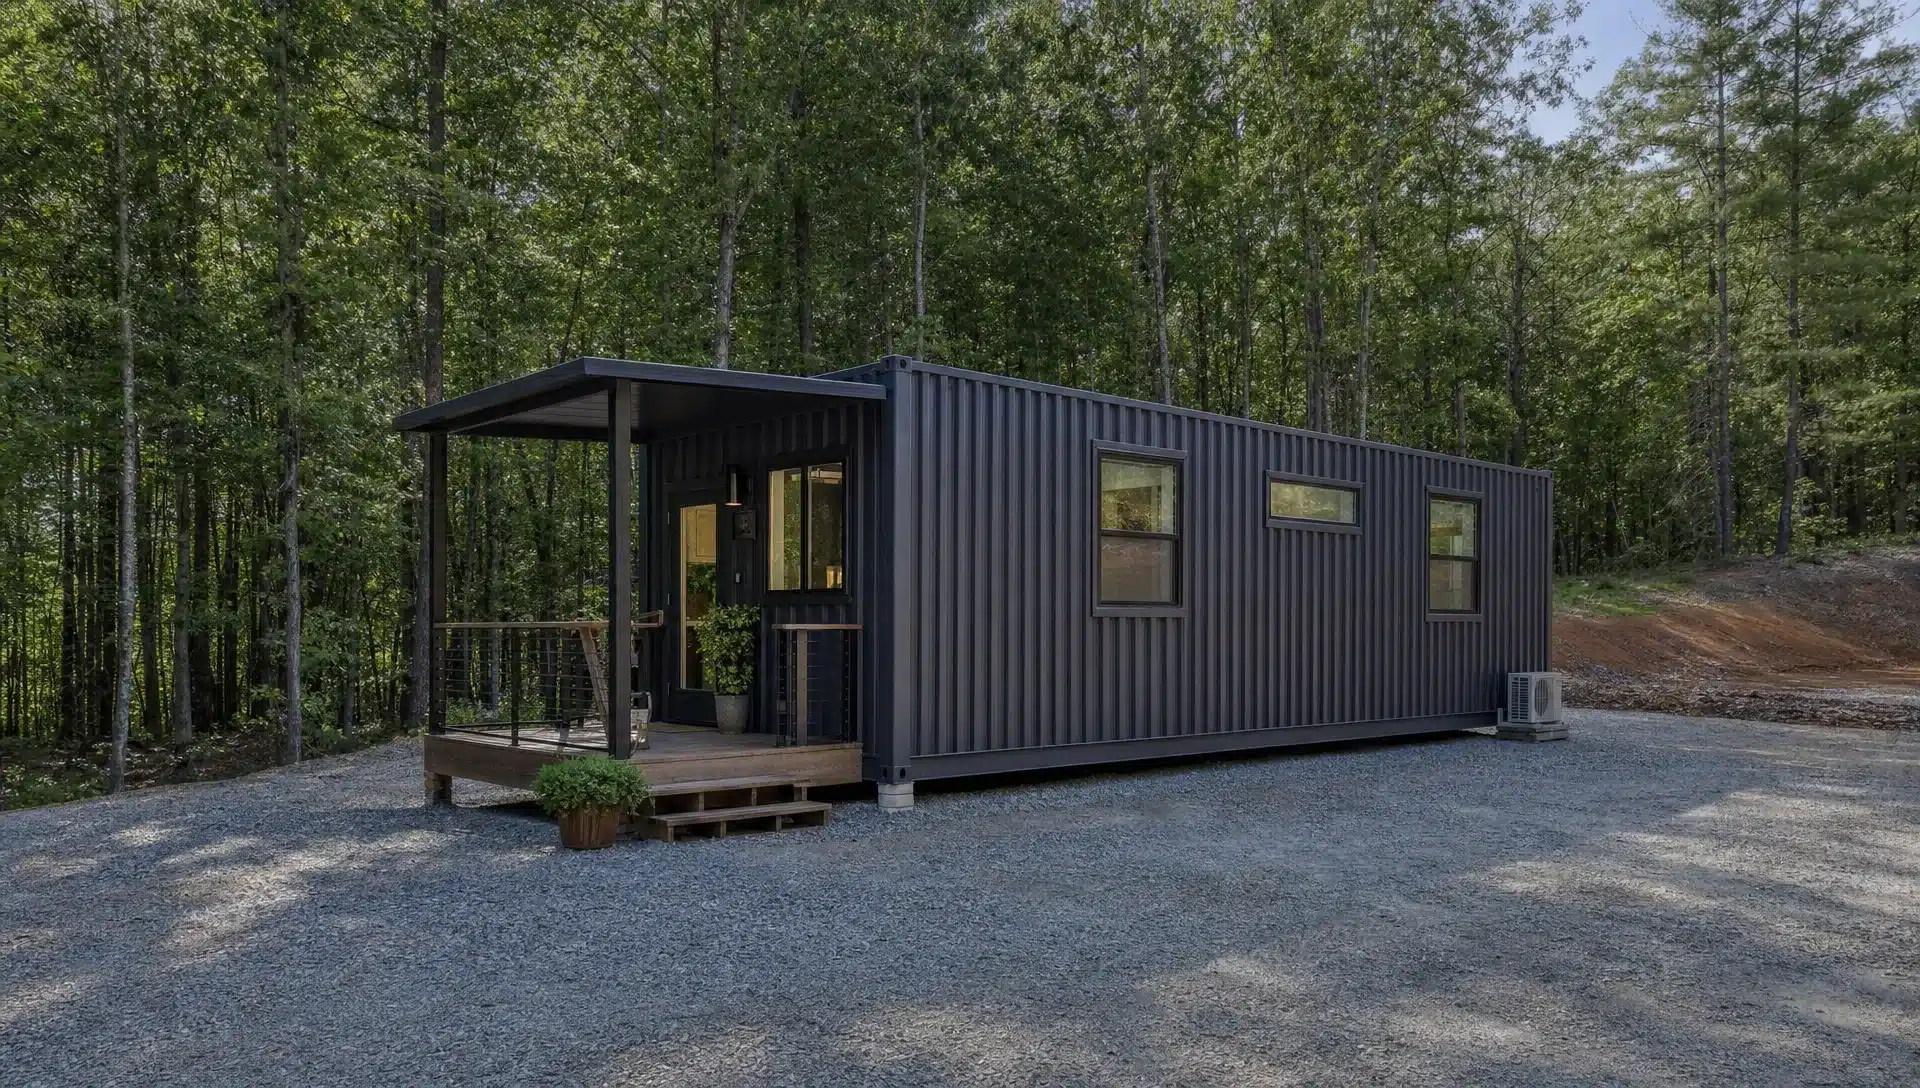
40ft High Cube containers: the best overall size for most homes
If you are deciding between a 40ft standard and a 40ft High Cube, the High Cube is usually the better residential choice. The extra foot of height gives you more room for insulation, ducting, ceiling finish, recessed lighting, and air circulation.
That matters in the Southeast. North Carolina’s heat, humidity, and seasonal temperature swings make insulation and ventilation essential. A container home that looks simple on paper can become uncomfortable if condensation, thermal bridging, and HVAC space are ignored.
High Cube containers are especially valuable when you want a more conventional interior feel. That extra vertical clearance can make the difference between a space that feels like a converted box and one that feels like a real home.
A 40ft High Cube works well for:
- A studio or one-bedroom container home
- A backyard ADU where zoning allows
- A guest house or rental unit concept
- A home office with storage and restroom space
- A modular wing connected to a conventional structure
For homeowners comparing container home concepts, Lease Lane’s broader guide to what to know about shipping container homes covers structural changes, insulation, permits, and practical planning in more detail.
Multiple containers: best when you need real residential width
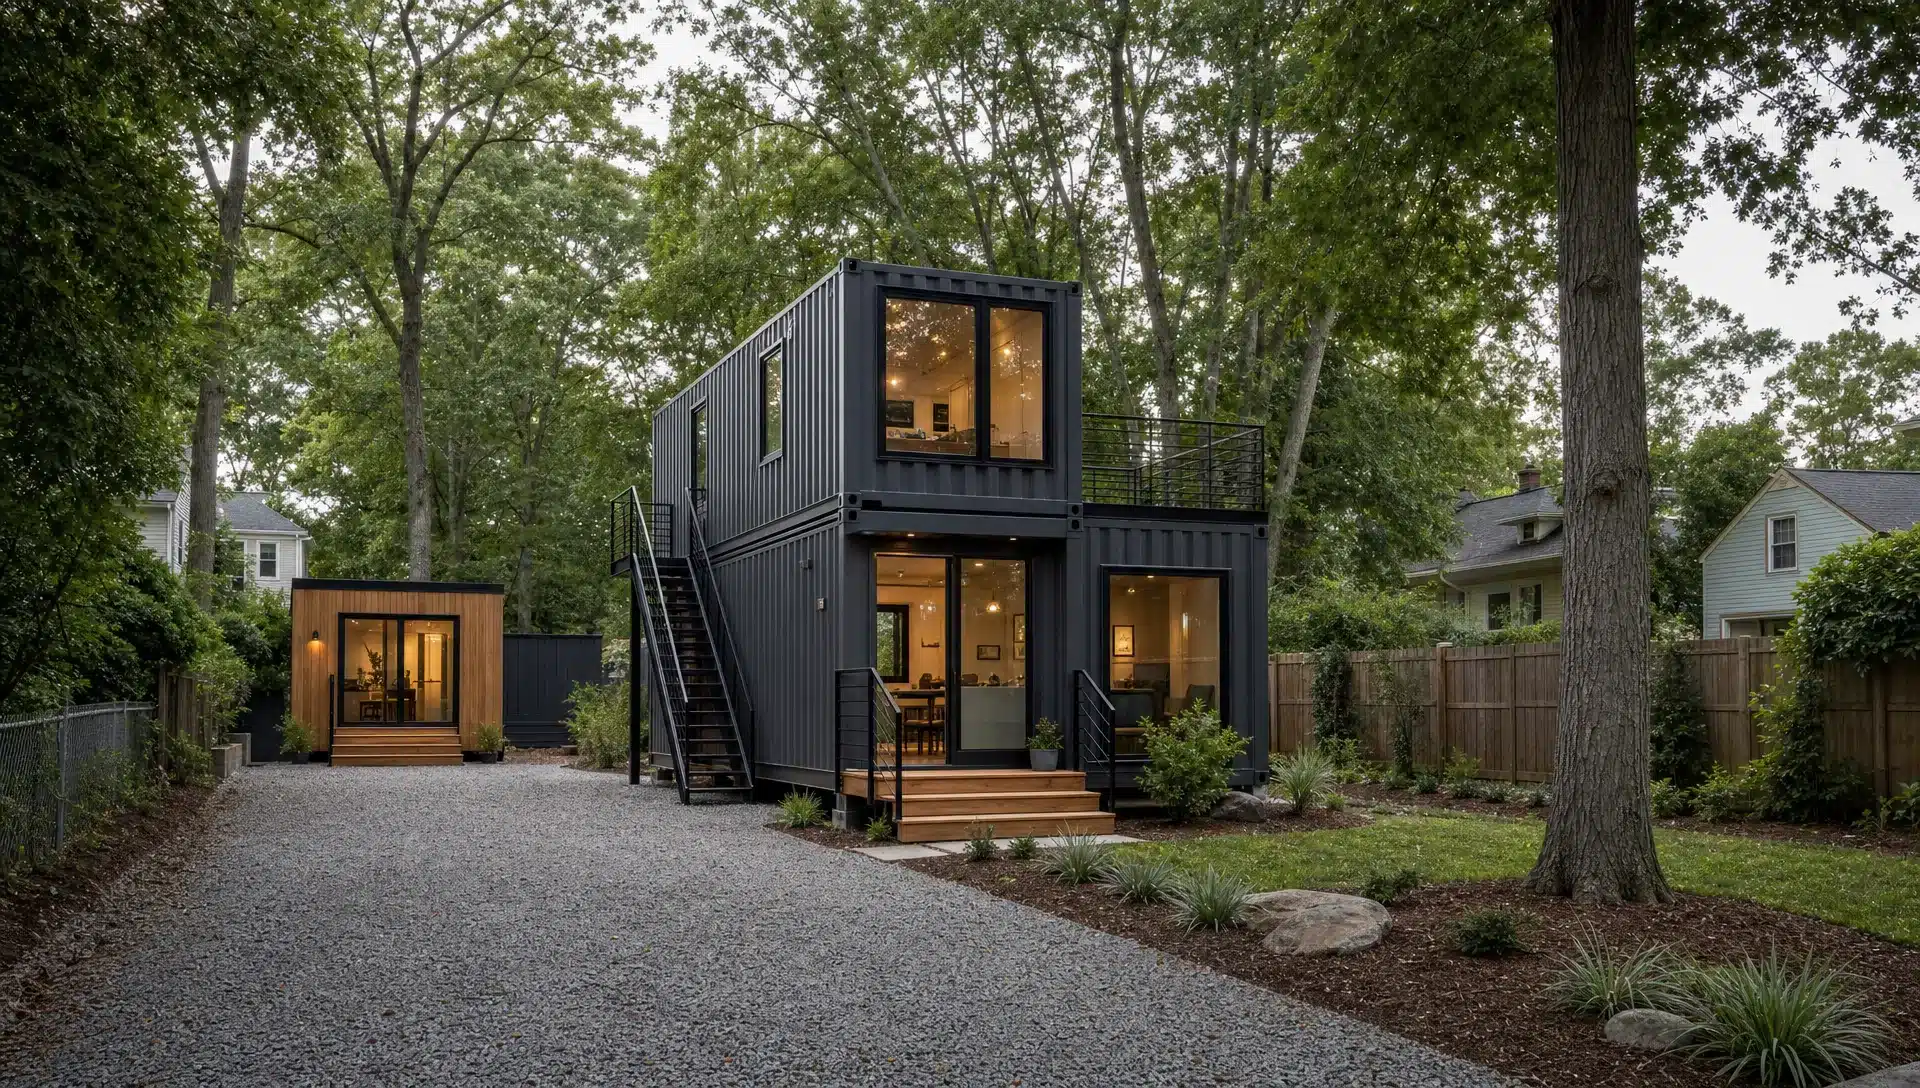
The standard 8ft exterior width is the main reason many container homes use more than one unit. Two containers placed parallel with a framed center section can create a wider living room, better natural light, and a layout that feels less like a corridor.
Multi-container designs are common for family homes, larger vacation cabins, and modular developments. They can also make sense for real estate developers exploring sustainable or repeatable housing models.
However, connecting containers is not as simple as cutting out walls. Container side walls contribute to structural strength. Large openings, stacked units, cantilevers, and roof cuts typically require engineering. Reinforcement with steel beams, posts, or frames may be necessary to maintain structural integrity.
A multi-container home also increases coordination around foundations, drainage, roof transitions, mechanical systems, and inspection. If your plan includes two or more containers, involve a qualified designer, engineer, and local code official early.
Container grade matters as much as container size
Size determines layout. Grade determines condition, structural reliability, and the amount of work required before conversion. At Lease Lane Containers LLC, grading transparency is central because a residential project needs more than a container that “looks decent” from a distance.
| Grade | What it means | Best residential fit |
|---|---|---|
| One-Trip | A newer container that has typically made one cargo trip, with cleaner panels, stronger cosmetics, and less wear | Best choice for visible home builds, architectural projects, and lower-prep conversions |
| Cargo Worthy | Structurally sound and suitable for cargo transport, often with more dents, patches, and cosmetic wear than one-trip units | Good budget-conscious option when inspected and properly modified |
| Wind & Watertight (WWT) | Keeps out wind and water, but is not necessarily certified for cargo shipment | Better for storage, workshops, and some non-living uses unless thoroughly inspected for home conversion |
For residential use, one-trip containers are often the safest starting point because they reduce uncertainty. The cleaner structure and lower wear can save time in prep, sanding, sealing, painting, and cosmetic repair.
Cargo Worthy containers can be a smart option when budget matters and the unit will receive substantial modifications anyway. They should still be carefully inspected for floor condition, corrosion, door alignment, roof dents, and frame damage.
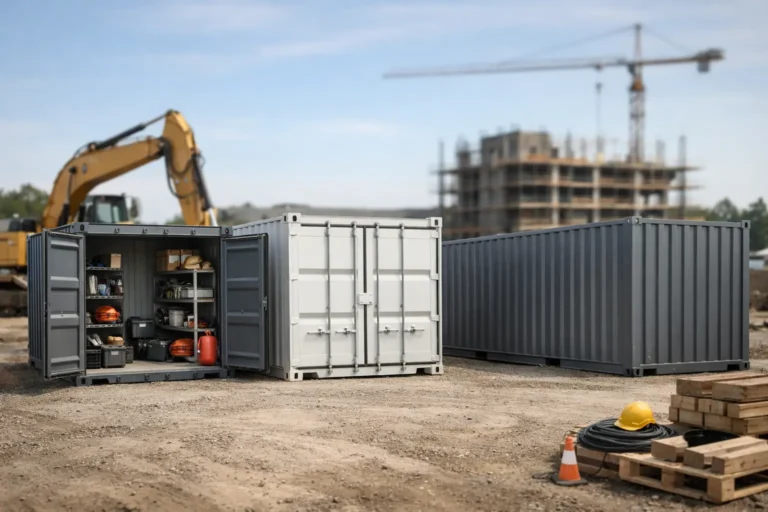
WWT containers are valuable for secure storage, farm use, construction sites, and homeowner storage, but they should not be assumed suitable for living space without a deeper inspection. A container can be wind and watertight while still having dents, older flooring, previous repairs, or structural concerns that complicate a home build.
Corten steel is durable, but homes need extra detailing
Shipping containers are built from Corten steel, which is valued because it develops a protective patina when exposed to the elements. In shipping and storage, that durability is a major advantage. For homes, it is only the beginning.
Once you cut openings for windows, doors, plumbing, and HVAC, you create exposed edges that need to be sealed, framed, flashed, and coated. Water management becomes critical. A container roof is strong, but standing water, clogged drainage, and poorly detailed penetrations can cause long-term problems.
In Raleigh and across the humid Southeast, condensation control is especially important. Metal conducts temperature quickly. Without the right insulation strategy, warm moist air can reach cool steel surfaces and create hidden moisture issues.
Spray foam, rigid foam, mineral wool assemblies, exterior insulation, and ventilated rain screens can all be used, but the best choice depends on budget, climate exposure, interior finish goals, and code requirements. Do not choose a container size until you understand how much wall and ceiling thickness your insulation system will consume.
Planning the interior: size by use case
A container home should be planned from the inside out. Start with the activities the space must support, then choose the shell.
For a backyard office, a 20ft container can be ideal. It provides enough room for a desk, storage, HVAC, and a small sitting area. If the office includes a restroom, kitchenette, or client meeting space, consider a 40ft unit or a High Cube. If your home office depends on reliable computers, networking gear, and peripherals, plan electrical and data locations early, and consider advice from an IT hardware specialist such as Levix before finalizing outlet and equipment zones.
For a studio or guest suite, a 20ft unit is possible, but a 40ft High Cube is more comfortable. The extra length allows a better bathroom layout and more storage.
For a small full-time residence, a 40ft High Cube is typically the minimum practical single-container option. It gives you enough length for basic residential separation while preserving ceiling height.
For a family home, plan on multiple containers or a hybrid structure. Containers can serve as bedrooms, utility wings, or structural modules around a framed central living area.
For a farm stay, hunting cabin, or rural retreat, 20ft and 40ft units both work well, depending on road access, utility availability, and whether the container must be moved later.
Permits in Raleigh and the Southeast: check before you buy
A shipping container used as storage may be treated very differently from a shipping container used as a dwelling. Once people sleep in it, cook in it, or connect plumbing and electrical systems, it becomes a building project.
In Raleigh, Wake County, and other North Carolina jurisdictions, rules can vary based on zoning, property type, foundation, utilities, setbacks, floodplain status, and intended use. Rural counties may be more flexible in some cases, but that does not mean permits are unnecessary.
Before purchasing a container for a home, contact the local building department or permitting office. Ask about zoning approval, building permits, inspections, foundation requirements, energy code, septic or sewer approval, electrical permits, and whether accessory dwelling units are allowed on your property.
A good container supplier can help you choose the right size and grade, but the final code path belongs to the local authority having jurisdiction. Get that answer early, before delivery.
Pro-Tip: prepare the site before the truck arrives
A successful container home project starts with the ground. Containers are strong, but they still need level support. Poor site prep can twist the frame, make doors bind, trap water under the floor, or create drainage problems around the foundation.
For residential placement, plan these site details before delivery:
- Level bearing points: Support the container at the corners and along structural points recommended by your builder or engineer.
- Gravel pad or engineered foundation: A compacted gravel pad can work for storage and some temporary uses, while homes often require piers, footings, slab design, or another approved foundation.
- Drainage slope: Grade the site so water moves away from the container, not under it.
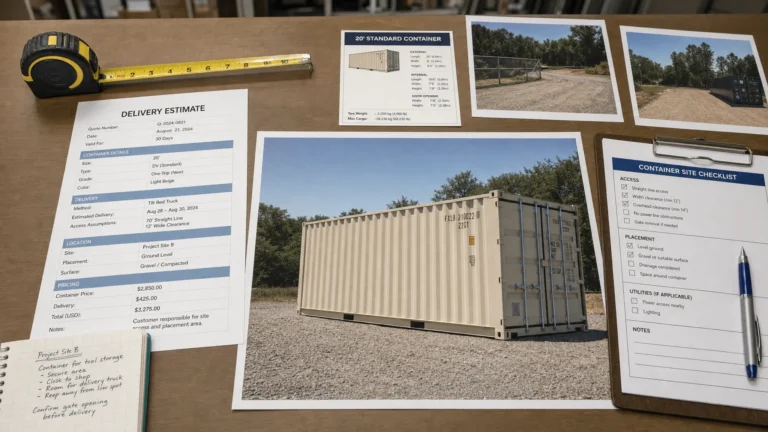
- Delivery access: Confirm driveway width, overhead clearance, turning radius, and a firm surface for the tilt-bed truck or crane.
- Permit timing: Do not assume you can place the unit first and handle approvals later. Some jurisdictions require approval before delivery.
In the Southeast, gravel pads are often useful because they reduce mud, improve drainage, and create a cleaner work area during construction. For habitable structures, however, always confirm foundation requirements with your local building official or engineer.
So, what works best?
If you want the simplest answer, choose a 40ft High Cube one-trip container for a serious residential build. It offers the best balance of floor area, ceiling height, condition, and long-term usability.
Choose a 20ft container when your project is compact, mobile, accessory-based, or limited by delivery space. Choose a 40ft standard container when you need floor area and can design carefully around ceiling height. Choose multiple containers when livability, wider rooms, and family-scale layouts matter more than simplicity.
Most importantly, do not choose based on price alone. A cheaper WWT unit may be perfect for storage but expensive to convert into a dwelling. A cleaner one-trip High Cube may cost more upfront but save time, labor, and uncertainty during a home build.
Frequently Asked Questions
What is the best shipping container size for a home? A 40ft High Cube container is often the best choice for a small home because it provides good floor area and extra height for insulation, ceiling finish, lighting, and HVAC.
Can you live in a 20ft shipping container? Yes, but it is best for minimalist living, a guest suite, office, or compact cabin. After insulation and interior finishes, the usable space is limited, so layout discipline is essential.
Is a High Cube container worth it for a home? In most cases, yes. The extra foot of height makes the interior more comfortable and gives builders more room for insulation, mechanical systems, and finished ceilings.
Should I buy a one-trip, Cargo Worthy, or WWT container for a home? One-trip containers are usually preferred for home conversions because they are newer and cleaner. Cargo Worthy units can work if inspected carefully. WWT units are better suited for storage unless a professional confirms they are appropriate for conversion.
Do I need a permit for a shipping container home in Raleigh? Usually, yes if the container will be used as habitable space. Requirements vary by jurisdiction, so check with Raleigh, Wake County, or your local building department before purchasing or placing the unit.
Ready to choose the right container for your home project?
Lease Lane Containers LLC helps homeowners, builders, developers, and small businesses choose the right container size, grade, and delivery plan for projects in Raleigh, across North Carolina, throughout the Southeast, and nationwide. For clear guidance on 20ft, 40ft, High Cube, one-trip, Cargo Worthy, and WWT options, contact the sales team at sales@leaselanecontainers.com or visit the Raleigh office to discuss your site and project goals.