Shipping Container Office Building Planning Guide
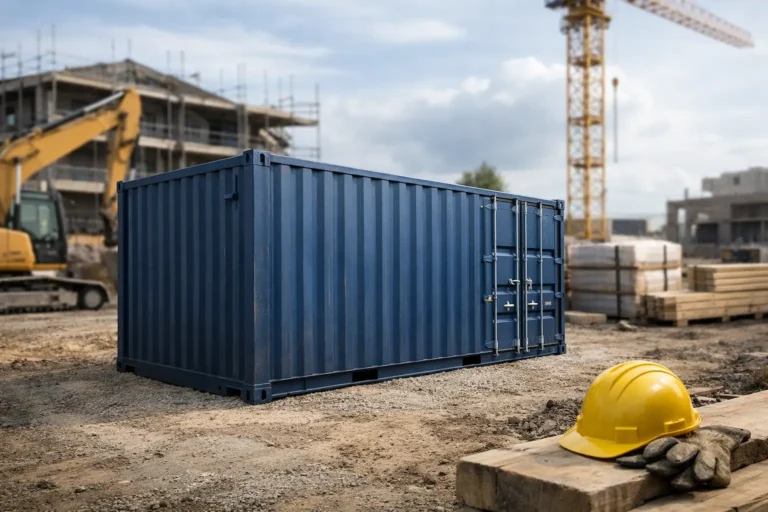
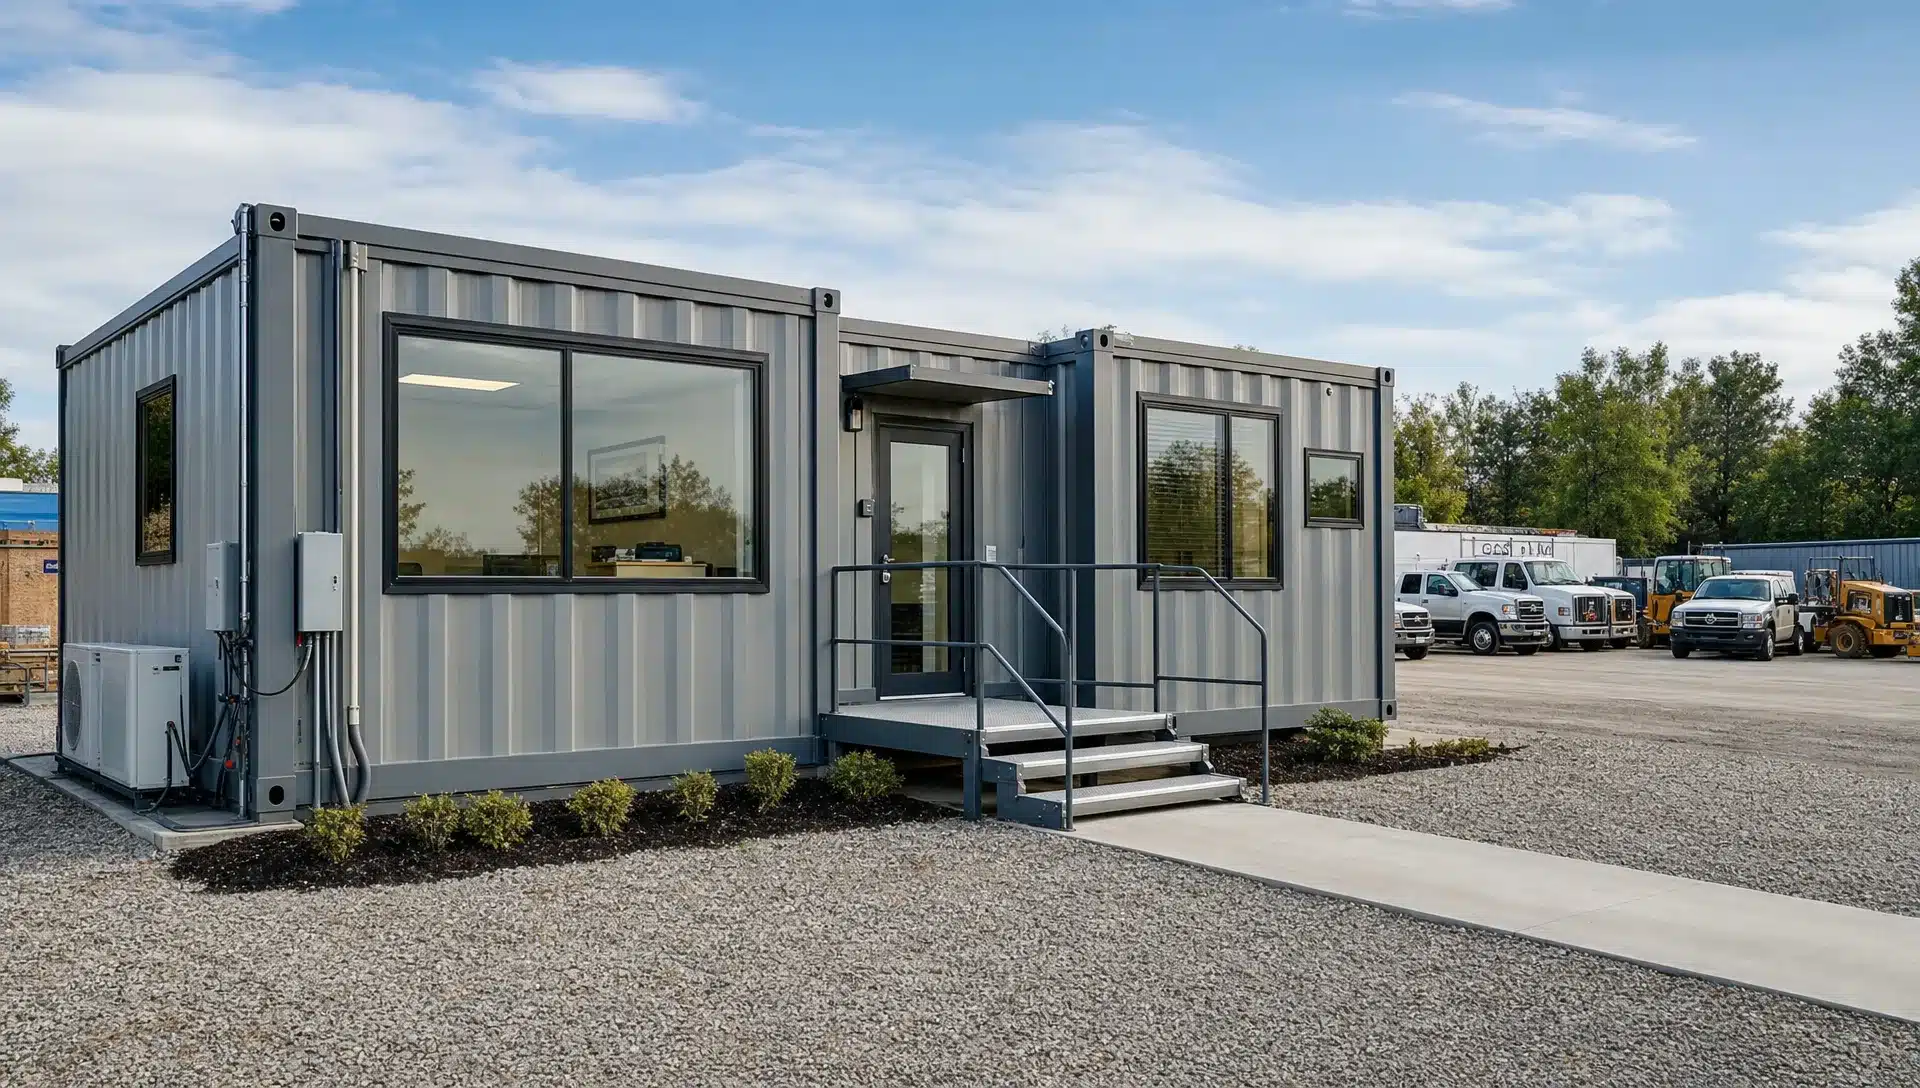
A shipping container office building can be a fast, durable, and practical way to add workspace on a construction site, commercial lot, farm, industrial yard, or development property. The key is to treat it like a building project from the start, not just a container purchase with desks added later.
For buyers in Raleigh, North Carolina, and across the Southeast, the planning process should account for humid weather, stormwater runoff, clay soils, local permitting, delivery access, and the way the office will be used day to day. A well-planned container office can serve as a jobsite command center, customer-facing sales office, breakroom, dispatch room, farm office, secure records space, or multi-container modular workspace.
This guide walks through the core decisions: container grade, size, layout, foundations, utilities, insulation, weatherproofing, delivery, and long-term maintenance.
Start With the Office Use Case
Before choosing a 20ft, 40ft, or High Cube unit, define what the office must do. A container office for a general contractor has different requirements than a real estate sales office, agricultural office, or logistics dispatch point.
A contractor may prioritize secure tool storage, plan review space, hard-wearing floors, and fast relocation between projects. A small business owner may need customer access, attractive windows, HVAC, signage, and restroom planning. A developer may be thinking about a multi-container office building that can later be expanded, relocated, or integrated into a larger modular site plan.
Ask these questions early:
- How many people will use the office at the same time?
- Will the space be public-facing, employee-only, or mixed use?
- Do you need storage, a canteen, a meeting room, or a reception area?
- Will the unit be temporary, seasonal, semi-permanent, or permanent?
- Does the location require accessibility, restrooms, electrical permits, or zoning approval?
For design inspiration across jobsite, retail, farm, and office-plus-storage setups, Lease Lane’s guide to shipping container office examples can help you compare practical layouts before committing to a build.
Choose the Right Container Size and Configuration
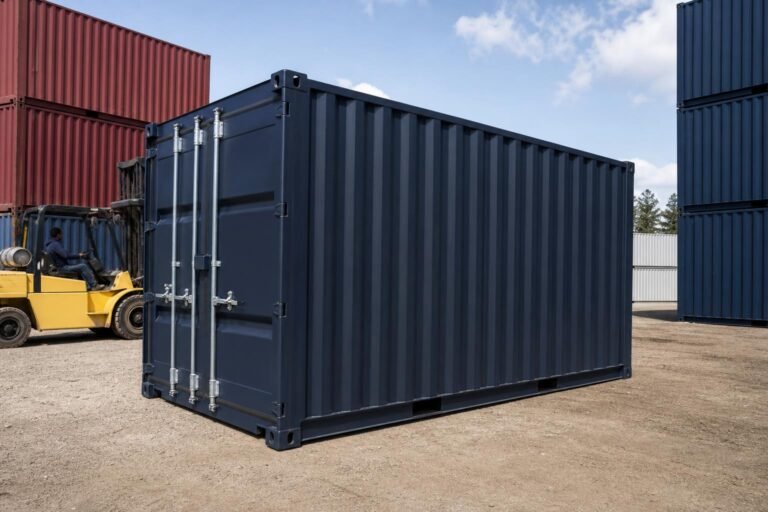
Most office builds start with 20ft or 40ft ISO shipping containers. These containers are built from Corten Steel, a weathering steel designed to resist corrosion better than ordinary mild steel. They are manufactured to ISO standards, which means dimensions, corner castings, and stacking strength follow global shipping specifications.
That standardization is one reason containers work so well as building blocks. You can plan around predictable dimensions, arrange multiple units together, and coordinate delivery with standard tilt-bed or crane equipment.
| Configuration | Best for | Planning considerations |
|---|---|---|
| 20ft standard container | Small private office, guard office, farm office, ticket booth, compact jobsite workspace | Easier to place on tight lots, less interior space for restroom or meeting areas |
| 40ft standard container | Jobsite office, office-storage combo, dispatch room, small retail office | More floor area, but needs more delivery clearance and a longer level pad |
| 40ft High Cube container | Finished office with insulation, ceiling, HVAC, lights, and ducting | Extra height improves comfort after interior build-out |
| Multi-container layout | Modular office building, sales center, training room, larger team workspace | Requires more planning for foundations, code compliance, utility routing, and drainage |
| Reefer container | Temperature-sensitive uses or specialized cold-chain support areas | Requires evaluation of refrigeration equipment, power needs, and intended office comfort |
A High Cube container is often worth considering for office use because it is 9ft 6in tall externally, compared with 8ft 6in for a standard container. Once you add insulation, interior wall panels, ceiling finish, conduit, lighting, and HVAC, that extra height can make the office feel more like a conventional workspace.
If you are still comparing basic office conversion paths, the article on how to plan a custom shipping container office covers use-case planning, layout, insulation, HVAC, and modification choices in more detail.
Understand Container Grades Before You Buy
Container grade affects cost, appearance, structural reliability, and the amount of prep work needed before modification. At Lease Lane Containers LLC, buyers commonly compare One-Trip, Cargo Worthy, and Wind & Watertight units.
One-Trip containers are newer units that have typically made one cargo trip from the factory. They usually have fewer dents, cleaner floors, better door seals, and a more uniform appearance. For customer-facing offices, retail pop-ups, sales centers, and premium workspace builds, One-Trip containers are often the preferred starting point.
Cargo Worthy (CW) containers are used containers that remain structurally suitable for cargo transport. They are inspected for strength, door function, floor condition, and overall integrity. A Cargo Worthy unit is a strong choice when you want a reliable structural shell, especially if the container may still need to meet shipping or transport requirements.
Wind & Watertight (WWT) containers are used containers that keep out wind and water under normal conditions, but they may not be certified for cargo transport. WWT units can be cost-effective for storage-heavy office builds, construction support offices, and private workspaces where cosmetic wear is acceptable. However, buyers should inspect door gaskets, roof condition, floors, rust areas, and prior repairs carefully.
| Grade | Typical condition | Best office use | Key caution |
|---|---|---|---|
| One-Trip | Newer, cleaner, minimal wear | Customer-facing offices, premium builds, modern modular offices | Higher upfront cost |
| Cargo Worthy | Used, structurally sound for cargo | Durable jobsite offices, office-storage combos, transport-capable units | Cosmetic dents and wear are common |
| WWT | Used, weather-sealed, not necessarily cargo-certified | Budget-conscious offices, farm offices, storage-first workspaces | Inspect rust, flooring, and seals before conversion |
For Raleigh and Southeast buyers, humidity and rain exposure make grade selection especially important. A bargain unit with roof corrosion, worn gaskets, or damaged flooring can become expensive once you begin cutting openings, adding insulation, and finishing the interior.
Plan the Floor Layout Around Workflow
A shipping container office building should support the way people actually move through the space. Start with work zones, then place doors, windows, electrical outlets, storage, and HVAC around those zones.
For a construction office, that may mean a front door near the parking area, a plan table near windows, secure cabinets along one wall, and a separate storage section for tools or safety gear. For a small business office, it may mean a reception counter, customer waiting area, private desk, restroom connection planning, and a more polished exterior.
In a 20ft office, keep the layout simple. A single desk, small meeting table, wall storage, and compact HVAC system may be enough. In a 40ft office, you can separate functions more comfortably, such as office space on one end and storage, canteen, or conference space on the other.
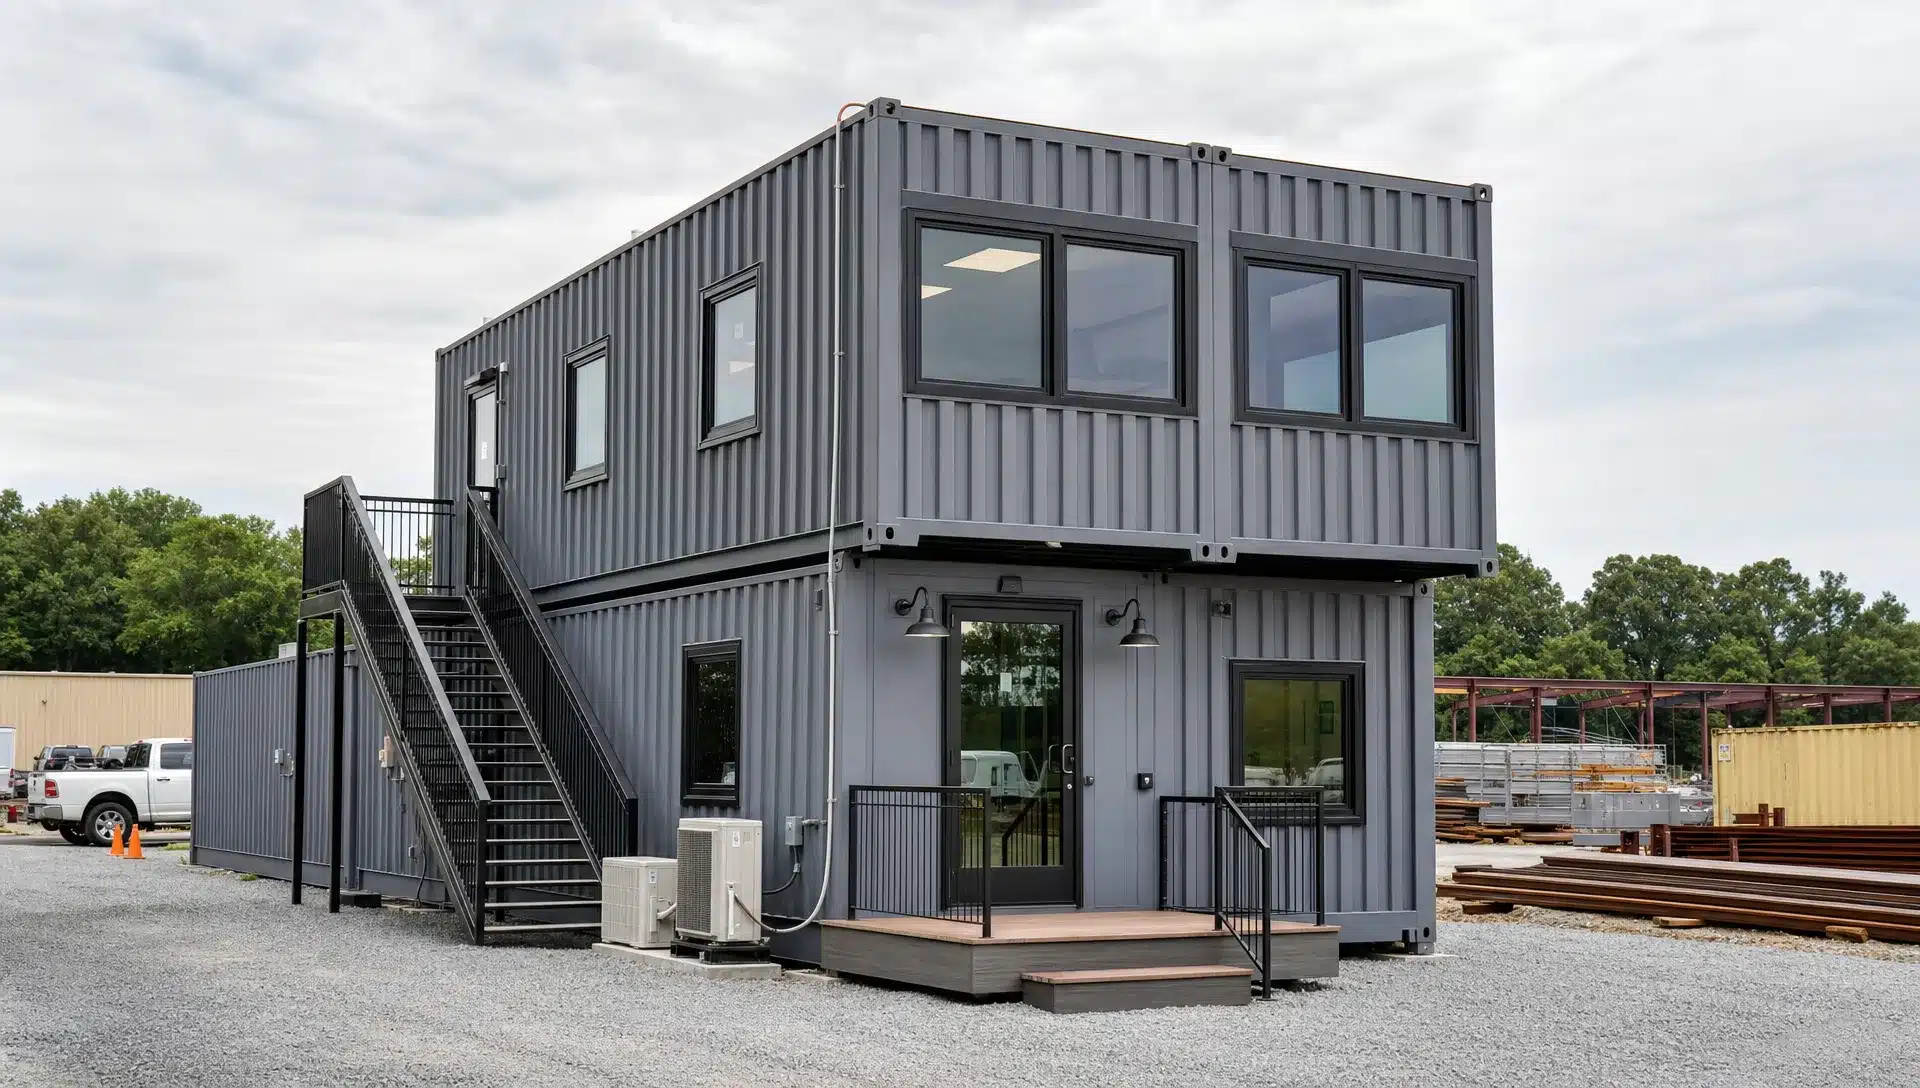
Multi-container office buildings require more coordination. When containers are joined side by side, wall cutouts must be engineered and reinforced. When containers are stacked, structural loads, stairs, landings, guardrails, fire egress, and foundation design become more complex. A licensed professional may be needed depending on the scope and local authority having jurisdiction.
For teams that need a ready-made workspace or break area alongside a container storage setup, Lease Lane’s 21ft x 8ft Custom Cabin Office / Canteen is also worth comparing with a full container conversion. It can serve as a portable office, canteen, or workspace where a cabin-style building is the better fit.
Design the Building Envelope for Comfort
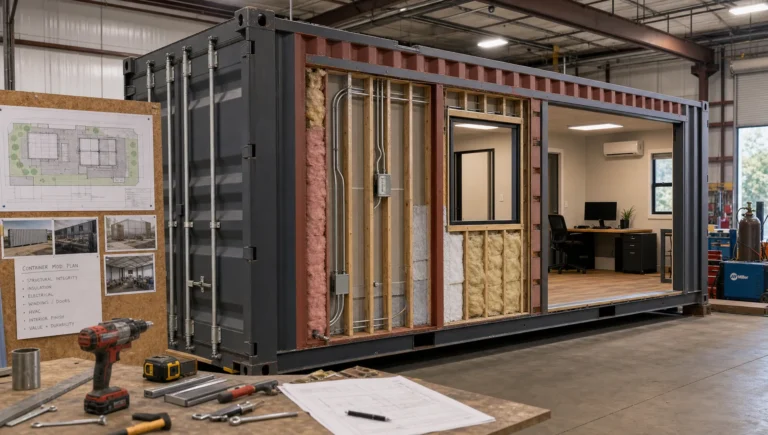
The steel shell is strong, but an office needs more than strength. It needs temperature control, moisture management, ventilation, and a durable interior finish.
In North Carolina, summer heat and humidity are major planning factors. Uninsulated steel can heat up quickly in direct sun, while poor ventilation can create condensation behind walls or near the ceiling. Good office planning should include insulation, vapor control, HVAC sizing, and a strategy for managing air movement.
Common insulation options include spray foam, rigid foam board, mineral wool, and insulated wall panels. Spray foam can help reduce thermal bridging and air leaks, but it should be installed correctly and protected with an appropriate interior finish. Rigid foam can work well when paired with furring strips and wall panels, but penetrations and seams need careful sealing.
Weatherproofing matters anywhere you cut the container. Doors, windows, vents, mini-split penetrations, roof-mounted equipment, and utility entries should be flashed and sealed properly. The importance of precise sealant work is the same principle seen in specialized building trades, including professional sealant workmanship where joint preparation, material choice, and clean application affect long-term performance.
Plan Utilities Early, Not After Delivery
Electrical, HVAC, internet, lighting, plumbing, and security should be planned before modifications begin. It is much easier to frame walls, place outlets, and route conduit correctly when the office layout is finalized.
For electrical work, consider desk locations, plan tables, printers, routers, exterior lights, security cameras, HVAC load, and future expansion. In many jurisdictions, electrical installation must be performed or inspected according to local code requirements.
For HVAC, avoid undersizing. Steel buildings gain and lose heat differently from conventional wood-framed buildings. Insulation quality, sun exposure, window area, occupancy, computer equipment, and door usage all affect sizing. Mini-split systems are common in container offices because they are efficient and do not require large duct runs, but the final choice should match the building design.
Plumbing adds complexity. If the office includes a restroom, sink, eyewash station, or breakroom, you need to plan water supply, wastewater, venting, freeze protection, and permitted connections. On rural or agricultural sites, septic and well constraints may influence placement. On commercial sites in Raleigh or surrounding Wake County communities, utility access and municipal requirements should be checked before ordering.
Check Permits, Zoning, and Code Requirements
Permitting rules vary by city, county, property type, and whether the container office is temporary or permanent. A container used strictly as temporary storage may be treated differently from an occupied office building with electrical service and public access.
In Raleigh and across North Carolina, start with the local planning or inspections department before placing an order. Ask how the unit will be classified, what zoning rules apply, whether a building permit is needed, and what documentation may be required. For commercial office use, accessibility, egress, fire separation, energy code, electrical code, and structural review may all come into play.
Important permit-related topics include:
- Temporary versus permanent placement
- Setbacks from property lines and easements
- Foundation requirements
- Electrical and mechanical permits
- Occupancy classification
- ADA access for public or employee spaces
- Stormwater and drainage requirements
- Signage and exterior lighting rules
Do not assume that because a shipping container is movable, it is exempt from local rules. A container office building is still a workplace, and once people occupy it, code compliance becomes a central planning issue.
Pro-Tip: Prepare the Site Before the Truck Arrives
A container office is only as good as the surface beneath it. Poor site preparation can cause door binding, water intrusion, uneven floors, premature corrosion, and delivery delays.
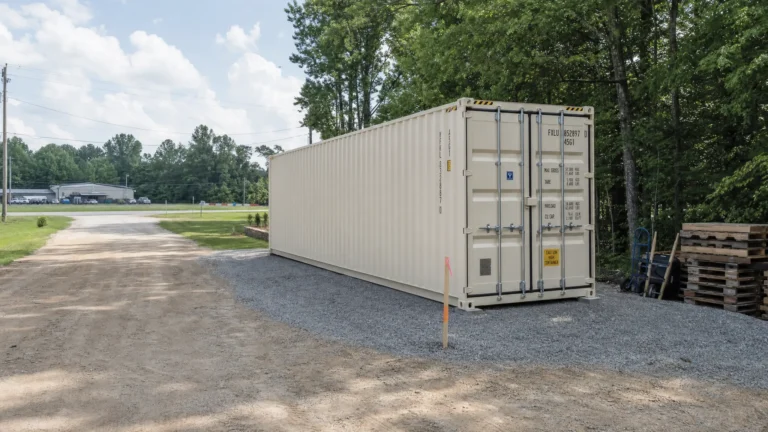
For most ground-level container placements, choose a firm, level area with enough clearance for the delivery truck to maneuver. A compacted gravel pad is often a smart choice because it supports drainage better than bare soil. In parts of the Southeast with clay-heavy soils, a properly prepared pad can reduce settling and keep the container from sitting in standing water after storms.
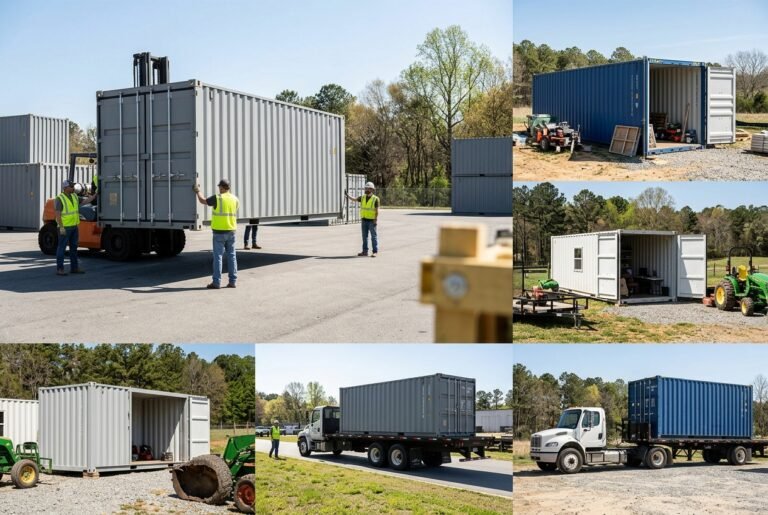
Before delivery, clear overhead branches, confirm truck access, mark utilities, and verify that the drop spot is level from end to end and side to side. For longer-term or permitted office buildings, concrete piers, footings, slab design, or engineered foundations may be required.
A practical site preparation checklist includes:
- Confirm local permit requirements before delivery
- Choose a level, well-drained drop location
- Use compacted gravel or engineered support points when appropriate
- Keep water flowing away from the container
- Leave room for doors, stairs, ramps, HVAC equipment, and maintenance access
- Verify truck approach clearance, overhead clearance, and turning radius
For Raleigh-area jobsites, it is also wise to consider stormwater flow during heavy summer rain. A container placed in a low spot may look fine on delivery day, then become surrounded by water during the first major storm.
Budget Beyond the Container Shell
The container itself is only one part of the total project cost. A realistic budget includes purchase price, delivery, site preparation, modifications, insulation, HVAC, electrical work, permits, stairs or ramps, interior finishes, security, and long-term maintenance.
The biggest cost drivers are usually structural cutouts, windows and doors, insulation, electrical service, HVAC, plumbing, and foundation work. A simple 20ft jobsite office with basic finishes will have a different budget profile than a multi-container office building with restrooms, glass storefront doors, architectural cladding, and public access.
When comparing proposals, make sure each quote is based on the same assumptions. One quote may include a One-Trip High Cube container, delivery, and basic modifications, while another may be based on a used WWT unit with no site work or utilities included. The lowest initial number is not always the lowest completed project cost.
For a broader overview of practical use cases and cost categories, Lease Lane’s guide to shipping container buildings and key costs is a helpful next step.
Think About Security and Long-Term Maintenance
Security is a major reason contractors, builders, agricultural operators, and small businesses choose container offices. The Corten Steel shell is difficult to breach compared with many light-duty portable structures, and original cargo doors can provide excellent secure storage when incorporated into an office-storage layout.
Still, every office needs a security plan. Windows should be placed for visibility without exposing valuables. Doors should use quality hardware. Exterior lighting, cameras, lock boxes, and controlled key access can all improve protection. On jobsites, consider separating public office entry from tool storage access.
Maintenance is straightforward but important. Inspect roof surfaces, door seals, window flashing, HVAC penetrations, and paint coatings at regular intervals. Touch up exposed steel where cuts or scratches appear. Keep vegetation and soil away from the lower side rails. Make sure water drains away from the pad instead of pooling beneath the office.
A well-maintained container office can remain functional for years, especially when the original unit was selected carefully and modifications were completed with attention to corrosion protection and moisture control.
When a Shipping Container Office Building Makes the Most Sense
A shipping container office building is a strong fit when durability, mobility, speed, and security matter. It is especially useful for contractors, home builders, developers, logistics teams, farms, equipment yards, and small businesses that need workspace without committing to a conventional building from day one.
It may not be the right fit if your site has no delivery access, strict architectural restrictions, complex public occupancy requirements, or a need for highly customized interior spans that would require major structural engineering. In those cases, a container can still be part of the solution, but the project should be planned with professional design support.
The best projects begin with a clear use case, a properly graded container, a realistic site plan, and a supplier that understands both the steel unit and the delivery conditions. Lease Lane Containers LLC works with customers in Raleigh, throughout North Carolina, across the Southeast, and nationwide to match container type, grade, and delivery planning to the actual project.
Frequently Asked Questions
What is the best container grade for an office building? One-Trip containers are usually best for customer-facing or premium office builds because they are cleaner and newer. Cargo Worthy units are strong used options when structural integrity matters. WWT units can work for budget-conscious offices, but they should be inspected carefully for rust, seals, floors, and roof condition.
Is a High Cube container worth it for an office? Yes, in many office builds. A High Cube container gives you extra vertical space, which helps after adding insulation, ceiling panels, lights, and HVAC. The finished space often feels more comfortable than a standard-height container.
Do I need a permit for a shipping container office in Raleigh? You may. Requirements depend on location, zoning, use, utilities, foundation type, and whether the unit is temporary or permanent. Contact the local authority having jurisdiction before delivery, especially if the office will have electrical, HVAC, plumbing, employee occupancy, or public access.
Can multiple containers be joined into one office building? Yes, but joining containers requires planning. Large wall openings need reinforcement, foundations must support the layout, and code items such as egress, fire safety, accessibility, and structural review may apply.
How should I prepare the ground for a container office? Use a level, stable, well-drained surface. Compacted gravel is often a practical choice for ground-level placement, while longer-term buildings may need concrete piers, footings, or an engineered foundation. Always confirm truck access before scheduling delivery.
Build Your Container Office With a Local Team That Knows Delivery
If you are planning a shipping container office building in Raleigh, elsewhere in North Carolina, across the Southeast, or anywhere in the U.S., Lease Lane Containers LLC can help you compare One-Trip, Cargo Worthy, WWT, Standard, High Cube, and Reefer options with clear guidance on delivery and site preparation.
To discuss container availability, office-building plans, delivery logistics, or site requirements, contact the Lease Lane sales team at sales@leaselanecontainers.com or visit the Raleigh office to speak with a local container specialist.